
Views - New Construction


Address
201 Appaloosa Trail, Wilmore, KY
Price
$ 1,685,000
Property Attributes
- MLS#26026018
- TypeSingle Family
- Listing Status Active
- CountyJESSAMINE
- CityWilmore
- Area009 - Jessamine County
- NeighborhoodTrotter
- Zip40390
- StyleContemporary
- Year Built2026
- Price$ 1,685,000
- Bedrooms3
- Full Bathrooms3
- Half Bathrooms1
- Sqr Footage4000
- Lot Size5 Acres
Data Source:
ImagineMLS
Property Description
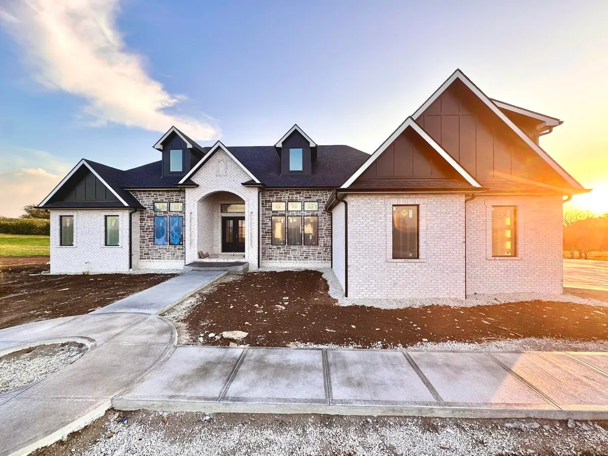
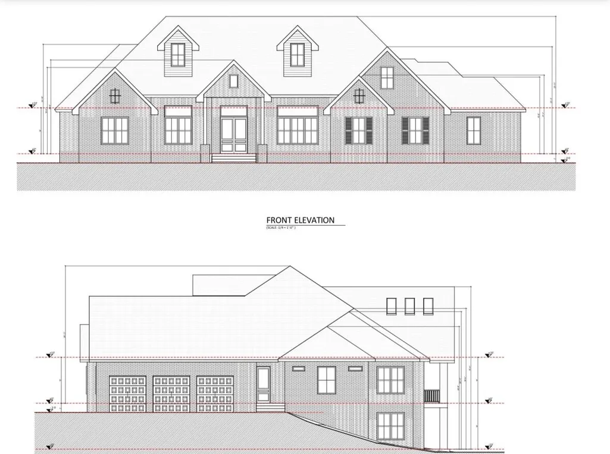
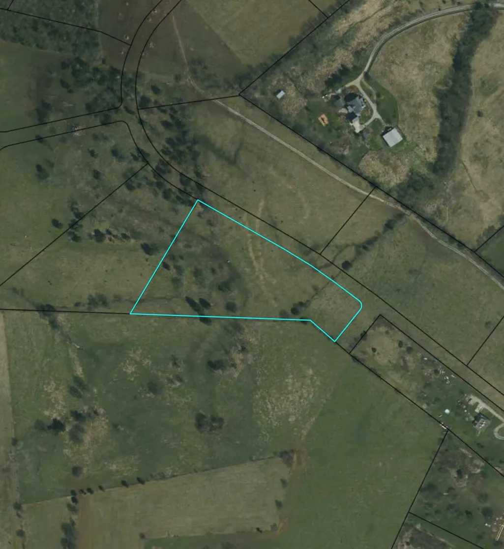
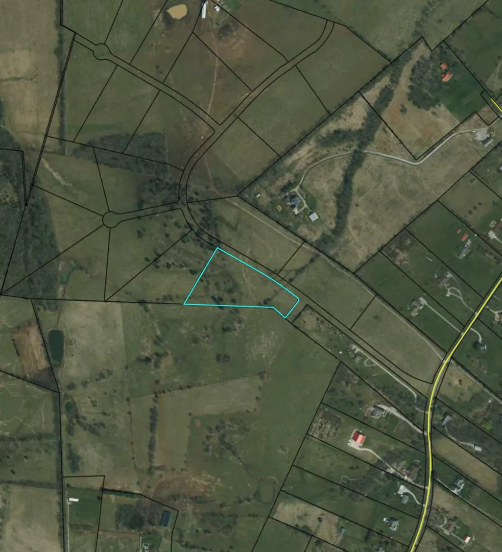
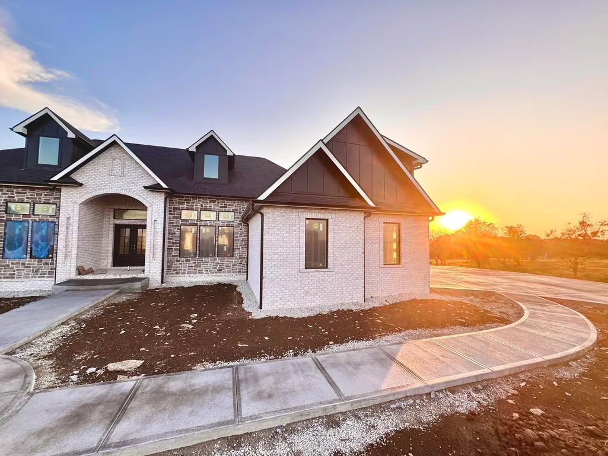
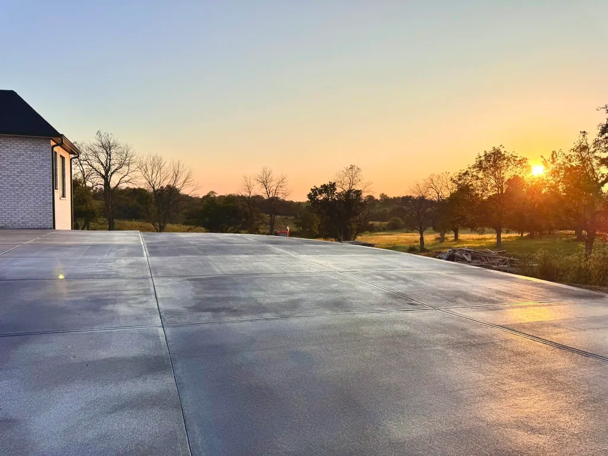
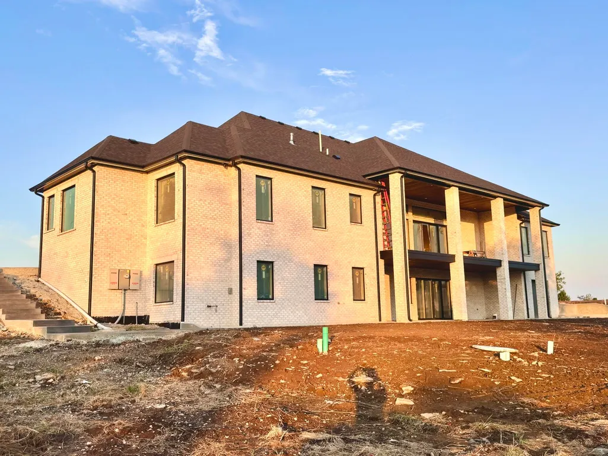
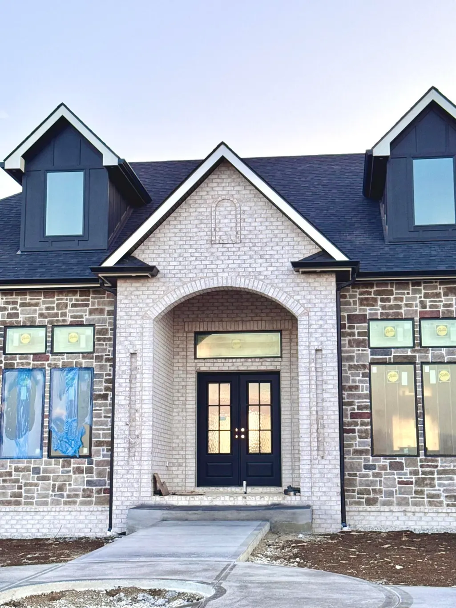
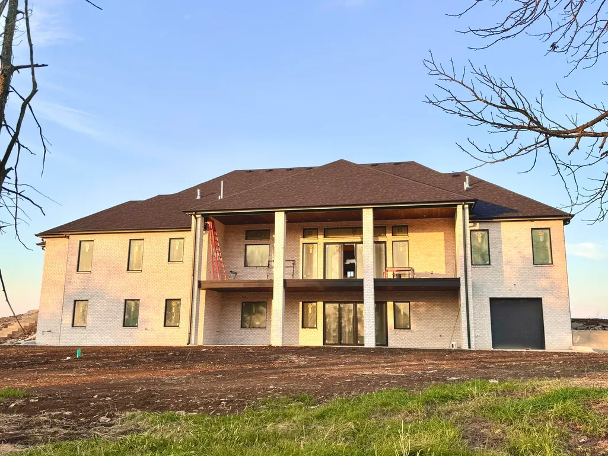
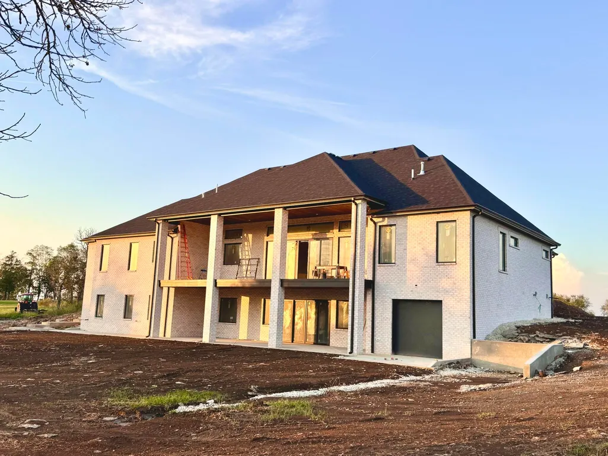
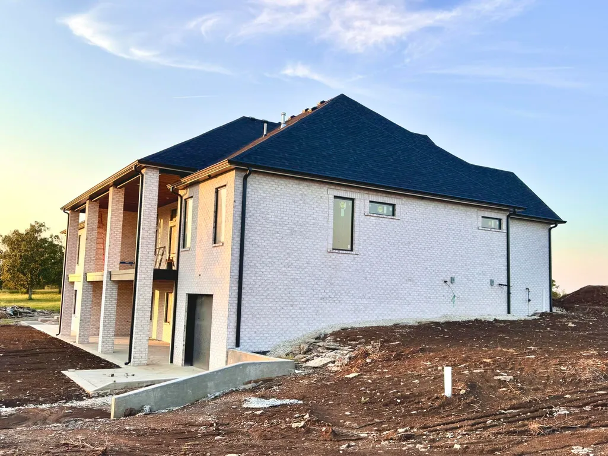
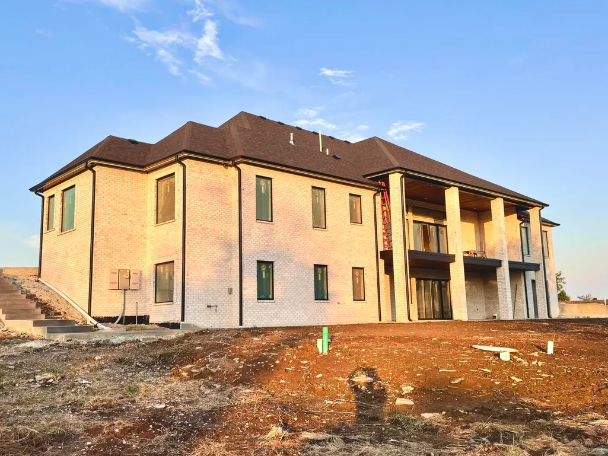
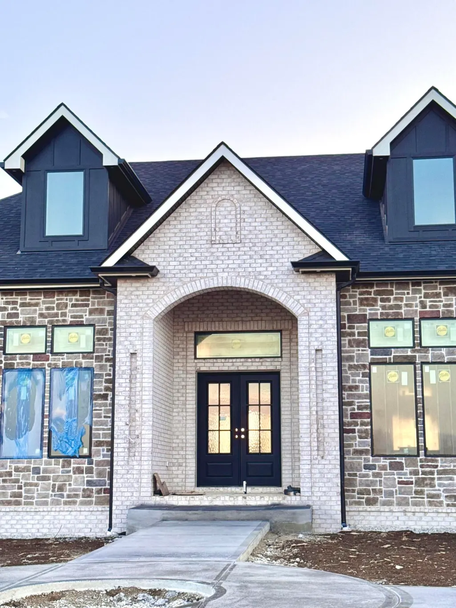
Experience luxury country living in this striking, brand-new custom home situated on five scenic Bluegrass Kentucky acres. Boasting approximately 4,000 square feet and three master suites on the main first floor, plus another 4000 sf of unfinished walkout basement and a 500 sf bonus room above the garage, this thoughtfully designed residence combines an open, upscale floor plan with the privacy and beauty of the Kentucky countryside. The exterior showcases light brick and stone, dramatic black-and-white architectural accents, a three-car side-entry garage, a circular front walkway feature, and an impressive, curved concrete driveway. Inside, the first-floor primary suite, spacious gathering areas, cozy gas fireplace, and carefully selected premium finishes create a comfortable yet refined setting. A walkout lower level and covered upper and lower outdoor-living spaces provide exceptional opportunities for relaxing and entertaining while enjoying calm and serene surrounding views. Final interior finish work, grading, and landscaping are currently underway. The five-acre setting offers room to enjoy the outdoors, with horses, farm animals, and outbuildings permitted. Public water, underground electric, and fiber-optic service add modern comfort and convenience. Peaceful and private, yet conveniently connected to Wilmore, Nicholasville and Lexington via US 68, this distinctive luxury estate delivers space, style and country living without sacrificing accessibility. The list of details is so long that we can't include everything here. Breathtaking views of the Kentucky countryside all around. Don't miss this one-of-a-kind gem. Call now for more details; you still could be able to pick your finishes!
| Elementary School | Middle School | High School |
|---|---|---|
| Wilmore Elementary School | West Jessamine Middle School | West Jess HS |
| Price History | |
|---|---|
| 9/21/2026 | Listed $1,685,000 |
General Features
| Sewer | Septic Tank |
|---|---|
| Heating | Forced Air,Propane,Propane Tank Owned |
| Cooling | Central Air,Electric,Multi Units,Zoned |
| Utilities | Cable Connected,Electricity Connected,Propane Connected,Underground Utilities |
| Possession | Close Of Escrow |
| Roof | Composition,Dimensional Style |
| Appliances | Dishwasher,Disposal,Gas Range,Refrigerator,Self Cleaning Oven |
| HOA Fee | 500.0 |
| Garage Spaces | 3.0 |
| Association Fee Includes | Other |
| Patio/Porch Features | Deck,Patio,Porch,Rear Patio,Front Porch |
| Architectural Style | Contemporary |
| Construction Materials | Brick,Stone,Brick Veneer,HardiPlank Type,Solid Masonry |
| Year Built | 2026 |
| View | Farm,Neighborhood,Rural,Trees/Woods |
| Levels | One |
| Property Subtype | Single Family Residence |
| Parcel Number | 012-00-00-016.07 |
| Accessibility | Accessible Bedroom,Accessible Central Living Area,Accessible Full Bath |
| Assoc Fee Paid Per | Annually |
| County | Jessamine |
| New Construction | Yes |
| Property Type | Residential |
| HOA | Yes |
| Attached Garage | No |
| Subdivision Name | Trotter |
| Garage Y/N | Yes |
| Total Rooms | 16 |
| Full Baths | 3 |
| Status | Active |
| Directions | US 68/Harrodsburg rd south to Pekin Pike to Trotter to Appaloosa |
| High School | West Jess HS |
| City | Wilmore |
| High School District | Jessamine County - 9 |
| MLS Area | 009 - Jessamine County |
| Lot Size Units | Acres |
| Lot Size Square Feet | 217800.0 |
| Carport Y/N | No |
| Elementary School | Wilmore |
| Land Lease Y/N | No |
| Home Warranty Y/N | No |
| Middle/Junior High School | West Jessamine Middle School |
| Property Condition | New Construction |
| MLS Area Minor | 009 - Jessamine County |
| Lease Considered Y/N | No |
| Rent Control Y/N | No |
| Structure Type | House |
| Standard Status | Active |
| MobileHomeRemainsYN | No |
| Senior Community | None |
| Sewer_co_Septic_sp_Tank | True |
| Utilities_co_Cable_sp_Connected | True |
| Utilities_co_Underground_sp_Utilities | True |
Interior Features
| Basement | Bath/Stubbed,Concrete,Exterior Entry,Full,Interior Entry,Partially Finished,Unfinished,Walk-Out Access,Walk-Up Access |
|---|---|
| Flooring | Ceramic Tile,Hardwood,Marble,Tile |
| Total Fireplaces | 1 |
| Fireplace Features | Family Room,Great Room,Propane,Ventless |
| Basement (Y/N) | Yes |
| Air Conditioning Y/N | Yes |
| Heating Y/N | Yes |
| Fireplace Y/N | Yes |
| Above Grade Finished Area | 4000.0 |
| Half Baths | 1 |
| Laundry Features | Electric Dryer Hookup,Gas Dryer Hookup,Main Level,Washer Hookup |
| Total Bedrooms | 3 |
| Below Grade Finished Area | 0.0 |
| LivingAreaSource | Plans |
| Total Baths | 4 |
| Heating-Forced Air | True |
Exterior Features
| Parking Features | Attached Garage,Basement,Garage Door Opener,Garage Faces Side |
|---|---|
| Lot Features | Few Trees,Landscaped |
| Water Source | Public |
| Lot Size Area | 5.0 |
| Foundation Details | Concrete Perimeter,Slab |
| Building Area Total | 4000.0 |
| Lot Size Acres | 5.0 |
| Lot Size Source | Public Records |
| Waterfront Y/N | No |
| Crops Included Y/N | No |
| Horse Y/N | Yes |
| Irrigation Water Rights Y/N | No |
Amenities
- Foreclosure
- Views
- Short Sale
- New Construction
- Adult 55+
- Lease To Own
- No HOA Fees
- Furnished
- Primary On Main
- Air Conditioning
- Seller Finance
- Green
- Fixer Upper
- Horse
- Golf
- Fireplace
- Deck
- Garage
- Basement
- Pool
Property vs Single Family Average in 40390
Price
Year Built
Visits
 Copyright © MFRMLS.com All information deemed reliable but not guaranteed. All properties are subject to prior sale, change or withdrawal. Neither listing broker(s) or information provider(s) shall be responsible for any typographical errors, misinformation, misprints and shall be held totally harmless. Listing(s) information is provided for consumers personal, non-commercial use and may not be used for any purpose other than to identify prospective properties consumers may be interested in purchasing. Information on this site was last updated Last updated on September 25, 2026 6:10 PM UTC The listing information on this page last changed on Last updated on September 25, 2026 6:10 PM UTCd. The data relating to real estate for sale on this website comes in part from the Internet Data Exchange program of MFR MLS.
All information deemed reliable but not guaranteed. All properties are subject to prior sale, change or withdrawal. Neither listing broker(s) or information provider(s) shall be responsible for any typographical errors, misinformation, misprints and shall be held totally harmless. Listing(s) information is provided for consumers personal, non-commercial use and may not be used for any purpose other than to identify prospective properties consumers may be interested in purchasing.
Updated on September 25, 2026 6:10 PM UTC
Copyright © MFRMLS.com All information deemed reliable but not guaranteed. All properties are subject to prior sale, change or withdrawal. Neither listing broker(s) or information provider(s) shall be responsible for any typographical errors, misinformation, misprints and shall be held totally harmless. Listing(s) information is provided for consumers personal, non-commercial use and may not be used for any purpose other than to identify prospective properties consumers may be interested in purchasing. Information on this site was last updated Last updated on September 25, 2026 6:10 PM UTC The listing information on this page last changed on Last updated on September 25, 2026 6:10 PM UTCd. The data relating to real estate for sale on this website comes in part from the Internet Data Exchange program of MFR MLS.
All information deemed reliable but not guaranteed. All properties are subject to prior sale, change or withdrawal. Neither listing broker(s) or information provider(s) shall be responsible for any typographical errors, misinformation, misprints and shall be held totally harmless. Listing(s) information is provided for consumers personal, non-commercial use and may not be used for any purpose other than to identify prospective properties consumers may be interested in purchasing.
Updated on September 25, 2026 6:10 PM UTC
 © 2026 Dayton Area Board of Realtors. All rights reserved. Information deemed to be reliable but not guaranteed. The data relating to real estate for sale on this website comes from Dayton Area Board of Realtors and the Broker Reciprocity Program.sm. Real estate listings held by brokerage firms other than Pivot Realty Group are marked with the BR logo and detailed information about them includes the name of the listing brokers. Listing broker has attempted to offer accurate data, but buyers are
 Data last updated: September 25, 2026 6:05 PM UTC and updating occurs daily
 The data relating to real estate for sale on this web site comes in part from the Internet Data Exchange Program of Metro Search, Inc. Real estate listings held by brokerage firms other than Pivot Realty Group are marked with the Internet Data Exchange logo or the Internet Data Exchange thumbnail logo and detailed information about each listing includes the name of the listing broker.
© 2026 Metro Search, Inc.
The data relating to real estate for sale on this web site comes in part from the Internet Data Exchange Program of Metro Search, Inc. Real estate listings held by brokerage firms other than Pivot Realty Group are marked with the Internet Data Exchange logo or the Internet Data Exchange thumbnail logo and detailed information about each listing includes the name of the listing broker.
© 2026 Metro Search, Inc.
 The data relating to real estate for sale on this web site comes
in part from the Broker Reciprocity™ program of the Multiple
Listing Service of Greater Cincinnati. Real estate listings held by
brokerage firms other than Pivot Realty Group are marked with the MLS ™ logo
(the small logo to the left) and detailed information about them includes
the name of the listing brokers. The information herein is furnished by the property owner in good faith
The data relating to real estate for sale on this web site comes
in part from the Broker Reciprocity™ program of the Multiple
Listing Service of Greater Cincinnati. Real estate listings held by
brokerage firms other than Pivot Realty Group are marked with the MLS ™ logo
(the small logo to the left) and detailed information about them includes
the name of the listing brokers. The information herein is furnished by the property owner in good faith
 All information deemed reliable but not guaranteed. All properties are subject to prior sale, change or withdrawal. Neither listing broker(s) or information provider(s) shall be responsible for any typographical errors, misinformation, misprints and shall be held totally harmless. Listing(s) information is provided for consumers personal, non-commercial use and may not be used for any purpose other than to identify prospective properties consumers may be interested in purchasing. The data relating
 All information deemed reliable but not guaranteed and should be independently verified. All properties are subject to prior sale, change or withdrawl. Neither listing broker(s) nor SE IN BD REALTORS shall be held responsible for typographical errors, misinformation, misprints and shall be held totally harmless.
