



























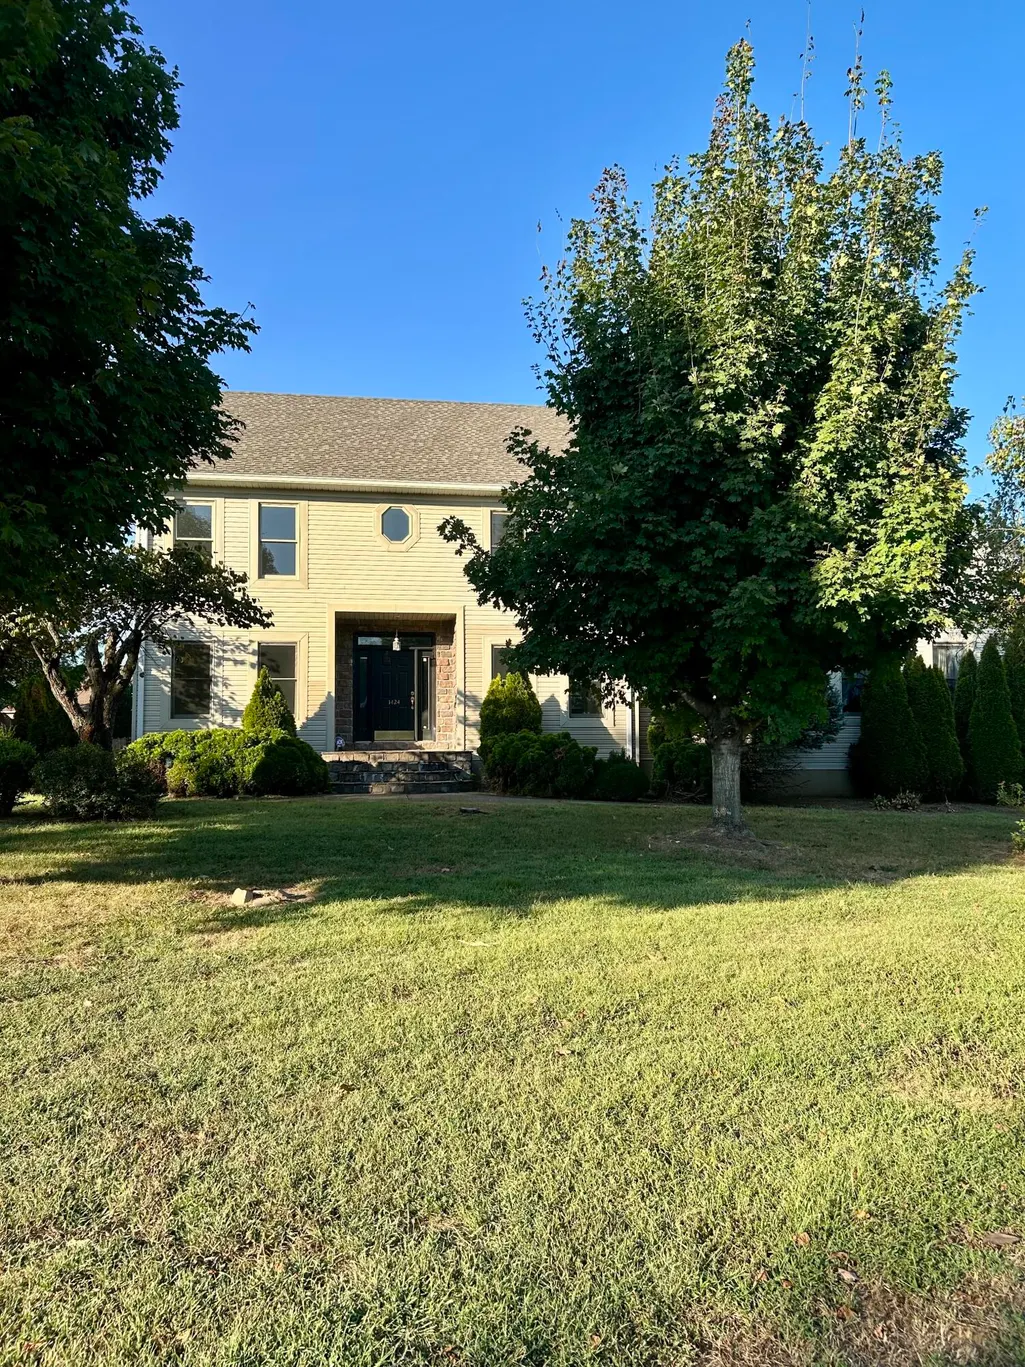
Address
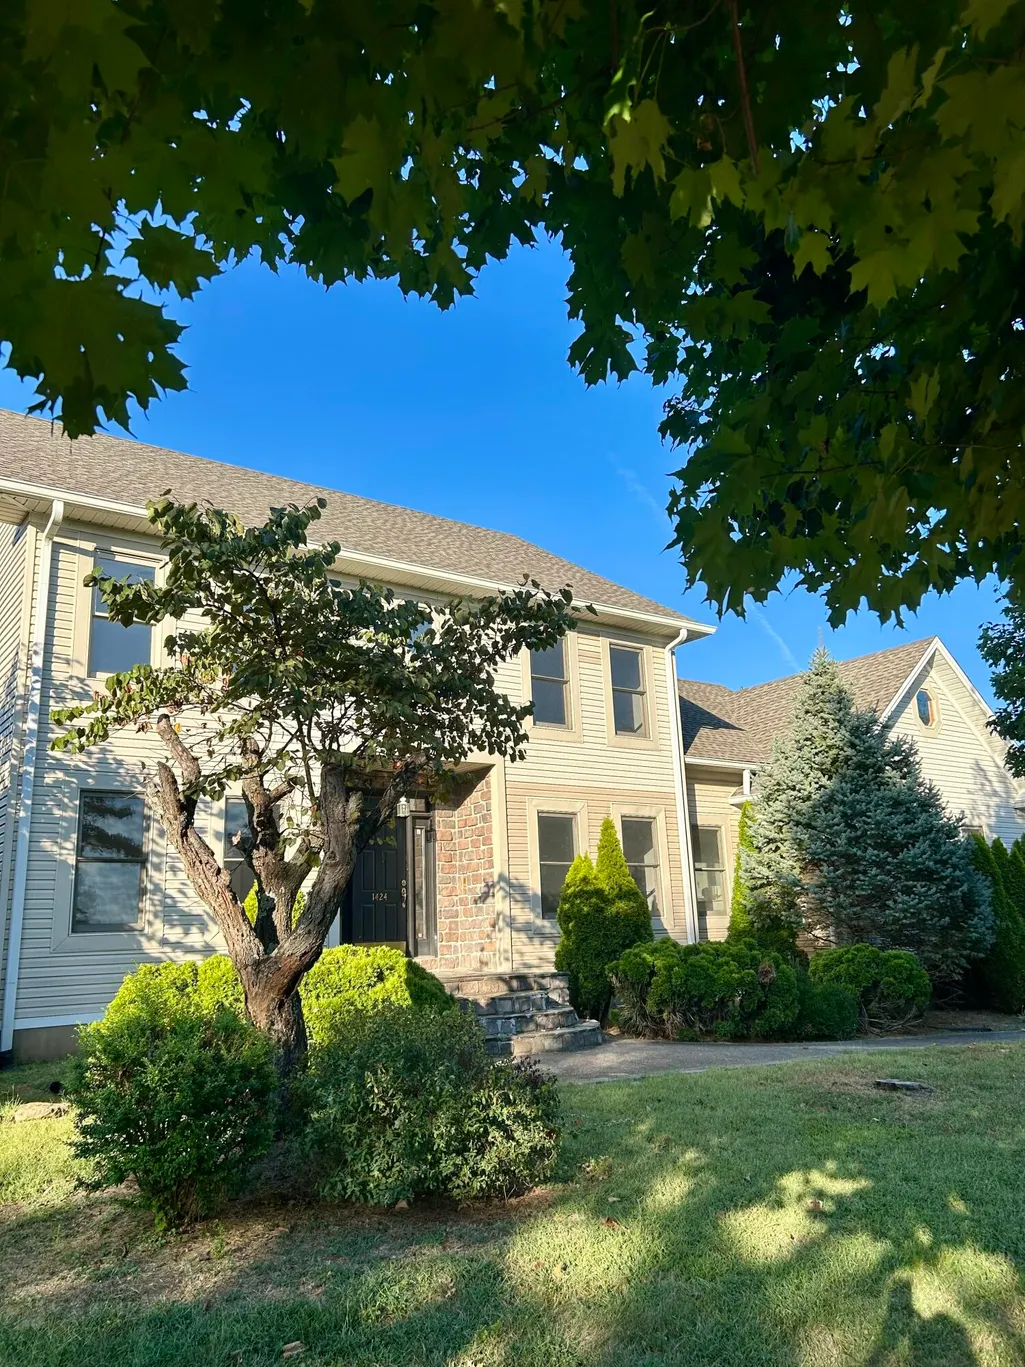
1424 Redwood Ct, Hopkinsville, KY
Price
$ 430,000
Property Attributes
- MLS#26025927
- TypeSingle Family
- Listing Status Active
- CountyChristian
- CityHopkinsville
- Area106 - Christian County
- NeighborhoodGreat Oaks
- Zip42240
- StyleSingle Family Residence
- Year Built1999
- Price$ 430,000
- Bedrooms4
- Full Bathrooms2
- Half Bathrooms2
- Sqr Footage2650
- Lot Size0.41 Acres
Data Source:
ImagineMLS
Property Description
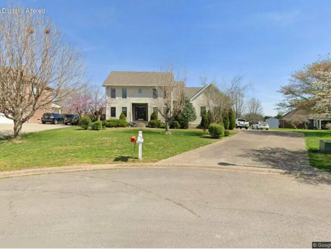
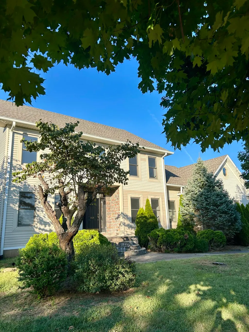
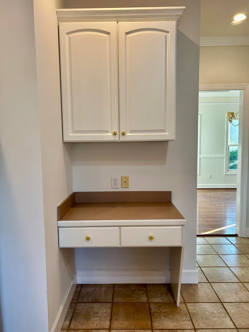
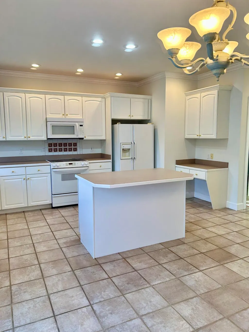
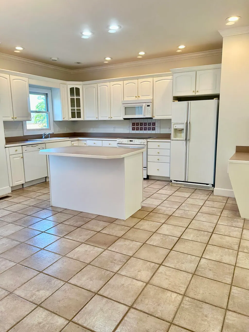
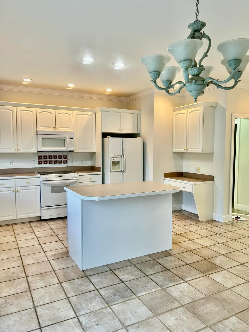
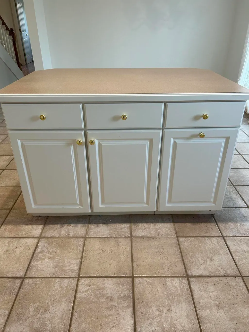
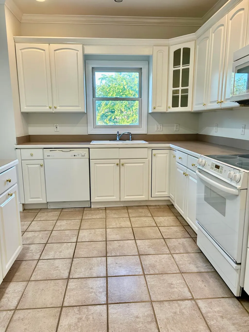
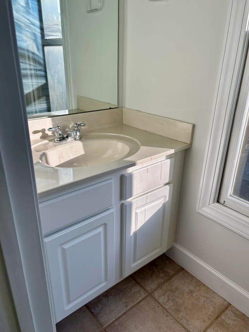
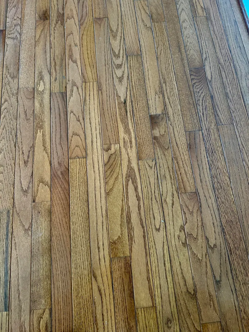
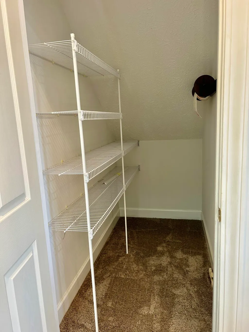
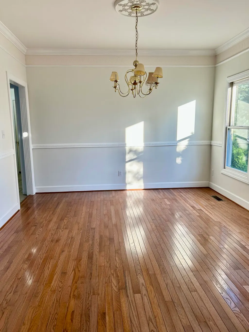
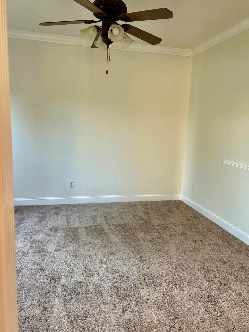
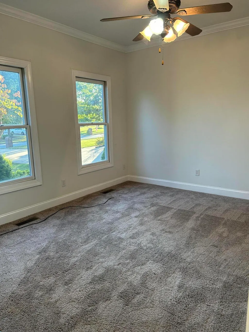
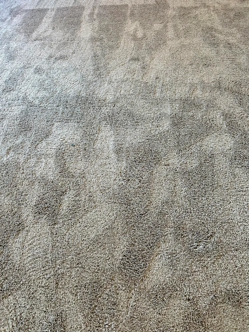
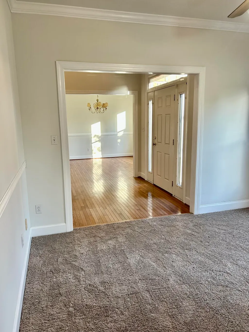
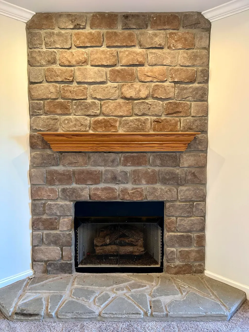
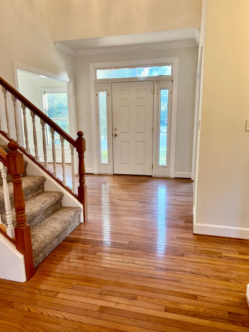
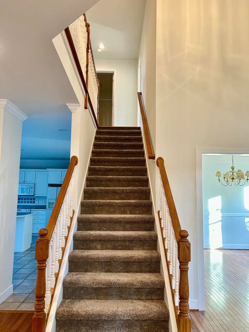
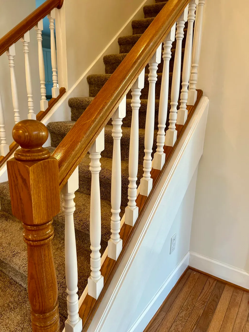
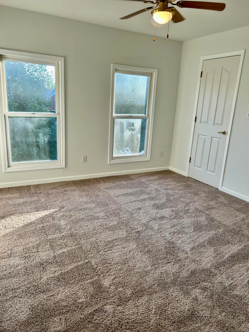
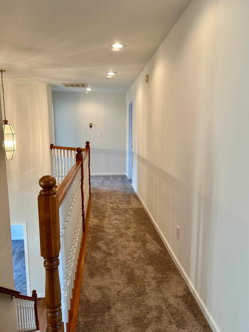
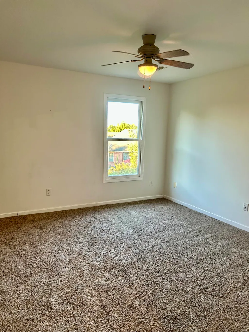
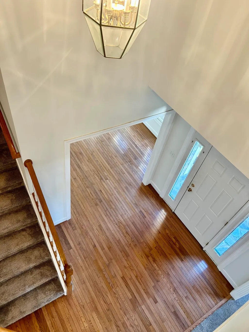
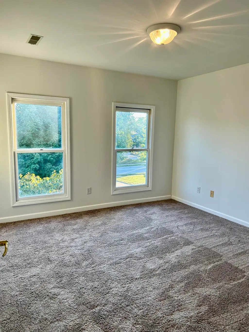
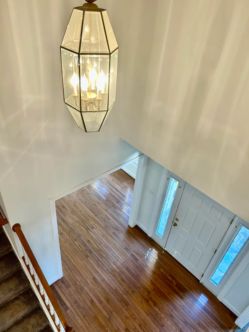
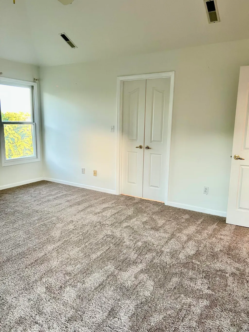
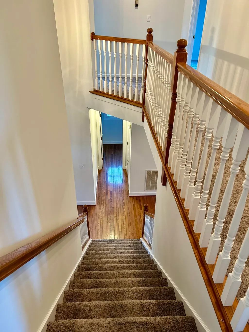
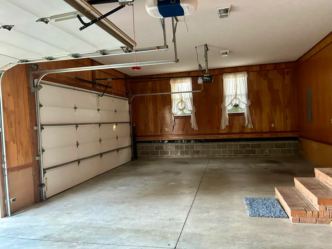
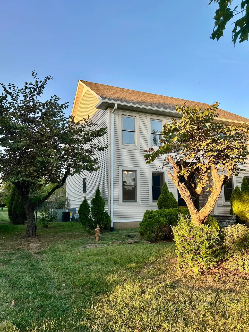
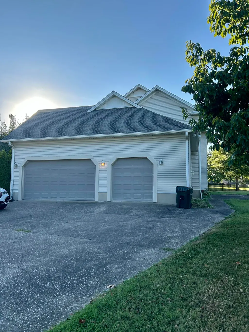
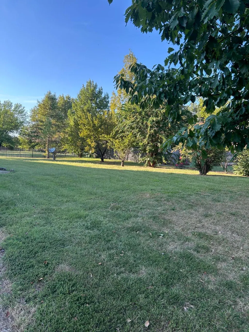
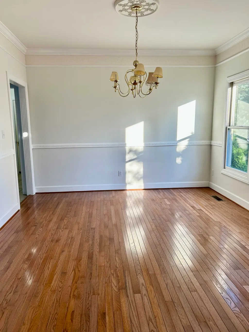
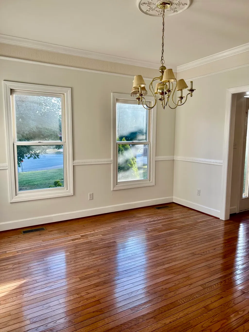
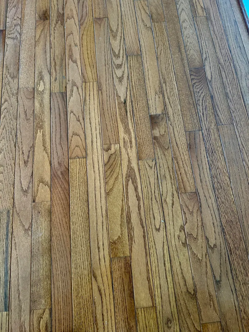
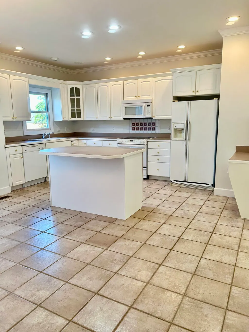
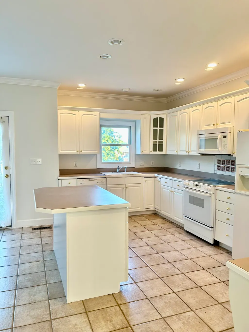
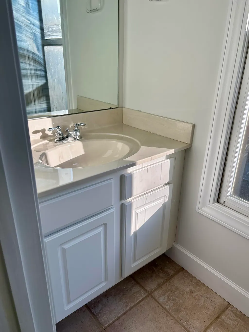
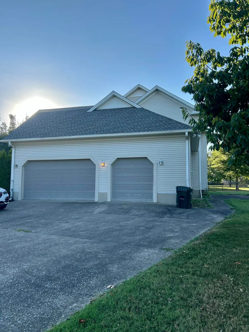
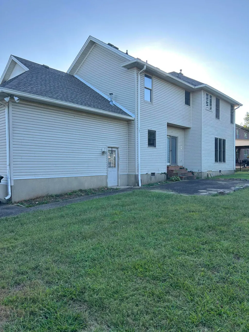
Spacious 4-Bedroom Home in Great Oaks Subdivision Welcome to this beautiful 2,650-square-foot home located at the end of a quiet cul-de-sac in the desirable Great Oaks Subdivision. Offering 4 bedrooms, 2 full bathrooms, and 2 half bathrooms, this spacious home provides plenty of room for comfortable living and entertaining. Step inside to find a wonderful combination of character including original hardwood floors and new carpet throughout. The home features both a formal living room and formal dining room, perfect for entertaining guests or hosting special occasions. The inviting family room offers a cozy gas fireplace, creating the perfect gathering space for relaxing with family and friends. The property has a 3-car garage, providing exceptional parking, storage, and workspace. Situated at the end of a cul-de-sac, the home offers a peaceful setting while still providing convenient access to the surrounding area. With its generous living space, classic character, updated flooring, spacious garage, and desirable cul-de-sac location, this Great Oaks home is ready for its next owners. Schedule your private showing today!
| Elementary School | Middle School | High School |
|---|---|---|
| Millbrooke Elementary School | Christian Co Middle School | Christian Co High School |
| Price History | |
|---|---|
| 9/19/2026 | Listed $430,000 |
General Features
| Sewer | Public Sewer |
|---|---|
| Heating | Natural Gas |
| Cooling | Ceiling Fan(s),Central Air |
| Utilities | Electricity Available,Natural Gas Available,Sewer Connected,Water Available,Underground Utilities |
| Possession | Negotiable |
| Roof | Shingle |
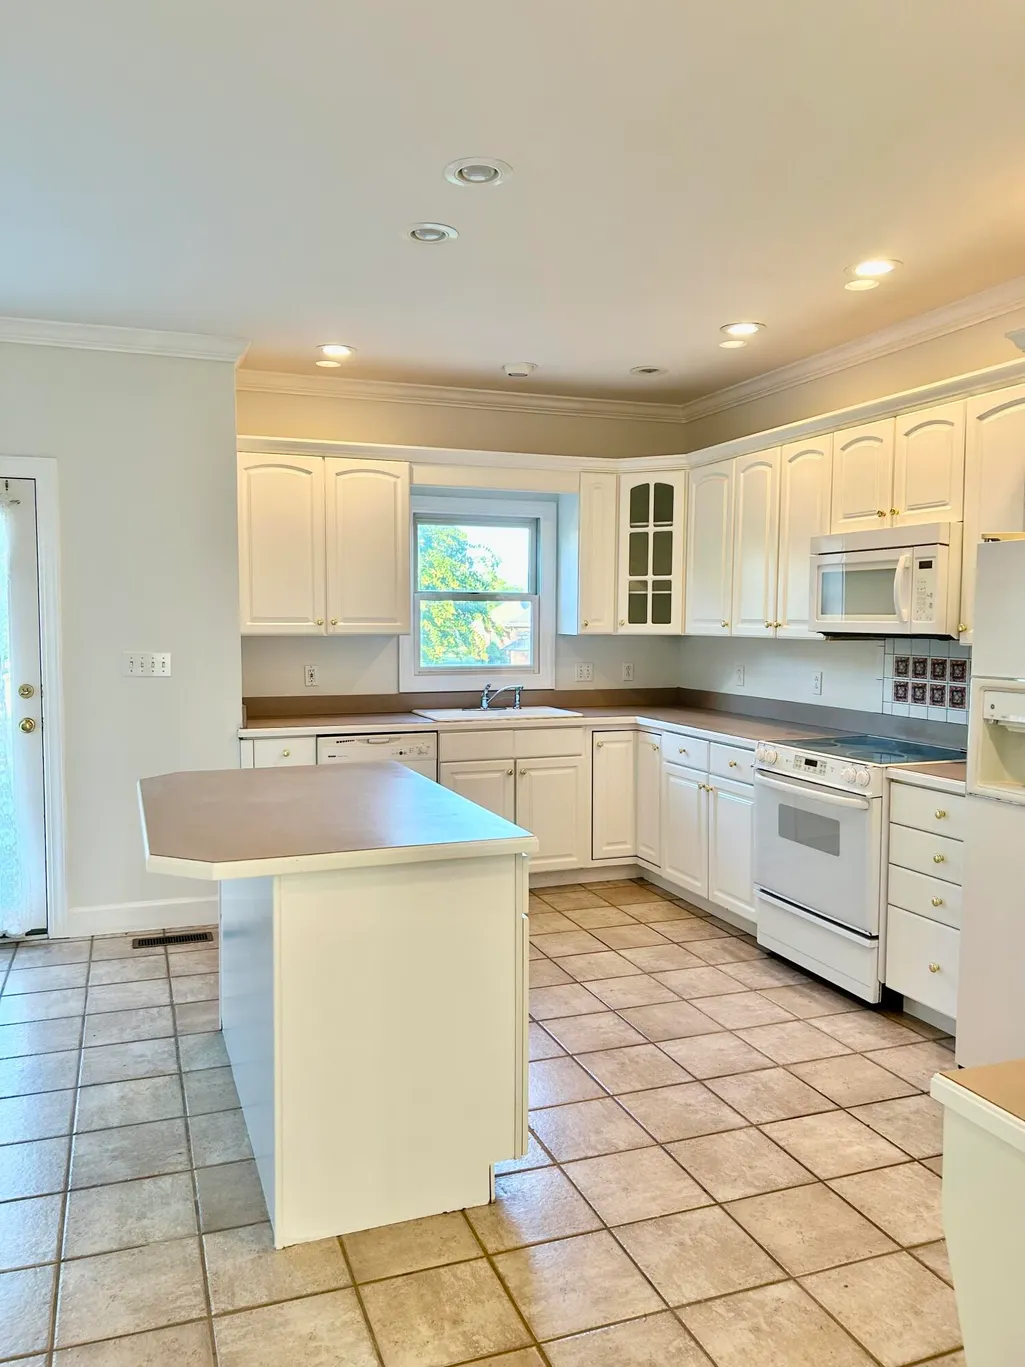
| Appliances | Dishwasher,Disposal,Microwave,Range,Refrigerator |
| HOA Fee | 75 |
| Garage Spaces | 3 |
| Association Fee Includes | None |
| Patio/Porch Features | Patio |
| Security Features | Security System Owned |
| Construction Materials | Vinyl Siding |
| Year Built | 1999 |
| Levels | Two |
| Property Subtype | Single Family Residence |
| Parcel Number | 249-00 02 011.00 |
| OwnerPays | Common Area Maintenance |
| Assoc Fee Paid Per | Annually |
| County | Christian |
| Property Type | Residential |
| HOA | true |
| Attached Garage | false |
| Subdivision Name | Great Oaks |
| Garage Y/N | true |
| Total Rooms | 8 |
| Full Baths | 2 |
| Status | Active |
| Directions | COUNTRY CLUB LN, MAKE LEFT ONTO MILLBROOKE DR, MAKE LEFT ONTO SHALLOW LAKE CIR, LEFT ONTO MORRIS CIR, LEFT ONTO REDWOOD CT, HOME IS AT THE END OF CUL-DE- SAC ON THE LEFTHAND SIDE |
| High School | Christian Co |
| City | Hopkinsville |
| High School District | Christian County - 106 |
| MLS Area | 106 - Christian County |
| Lot Size Units | Acres |
| Lot Size Square Feet | 18001 |
| Carport Y/N | false |
| Elementary School | Millbrooke |
| Home Warranty Y/N | false |
| Middle/Junior High School | Christian Co |
| MLS Area Minor | 106 - Christian County |
| Structure Type | House |
| Standard Status | Active |
| Sewer_co_Public_sp_Sewer | true |
| Utilities_co_Electricity_sp_Available | true |
| Utilities_co_Natural_sp_Gas_sp_Available | true |
| Utilities_co_Underground_sp_Utilities | true |
Interior Features
| Interior Amenities | Ceiling Fan(s),Eat-in Kitchen,Walk-In Closet(s) |
|---|---|
| Flooring | Carpet,Ceramic Tile,Hardwood |
| Total Fireplaces | 1 |
| Fireplace Features | Gas,Family Room,Gas Log |
| Basement (Y/N) | No |
| Air Conditioning Y/N | true |
| Heating Y/N | true |
| Fireplace Y/N | true |
| Above Grade Finished Area | 2650 |
| Half Baths | 2 |
| Laundry Features | Electric Dryer Hookup,Main Level,Washer Hookup |
| Total Bedrooms | 4 |
| LivingAreaSource | Public Records |
| Total Baths | 4 |
| Heating-Natural Gas | true |
Exterior Features
| Parking Features | Attached Garage,Driveway,Garage Faces Side |
|---|---|
| Lot Features | Few Trees |
| Water Source | Public |
| Lot Size Area | 0.41 |
| Foundation Details | Block |
| Building Area Total | 2650 |
| Lot Size Acres | 0.41 |
| Lot Size Source | Public Records |
| Waterfront Y/N | false |
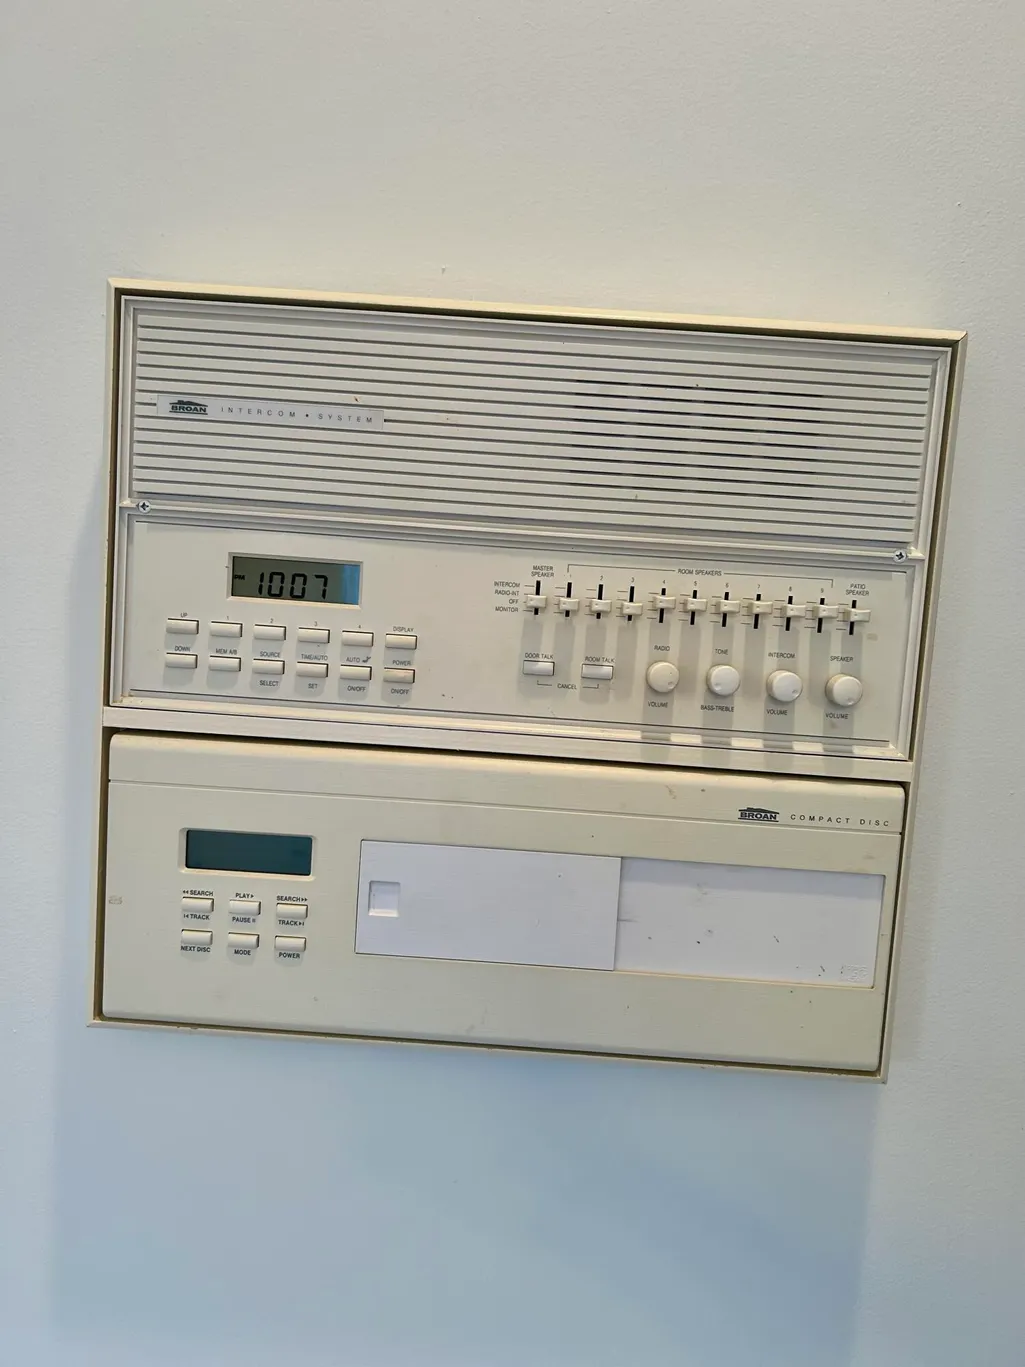
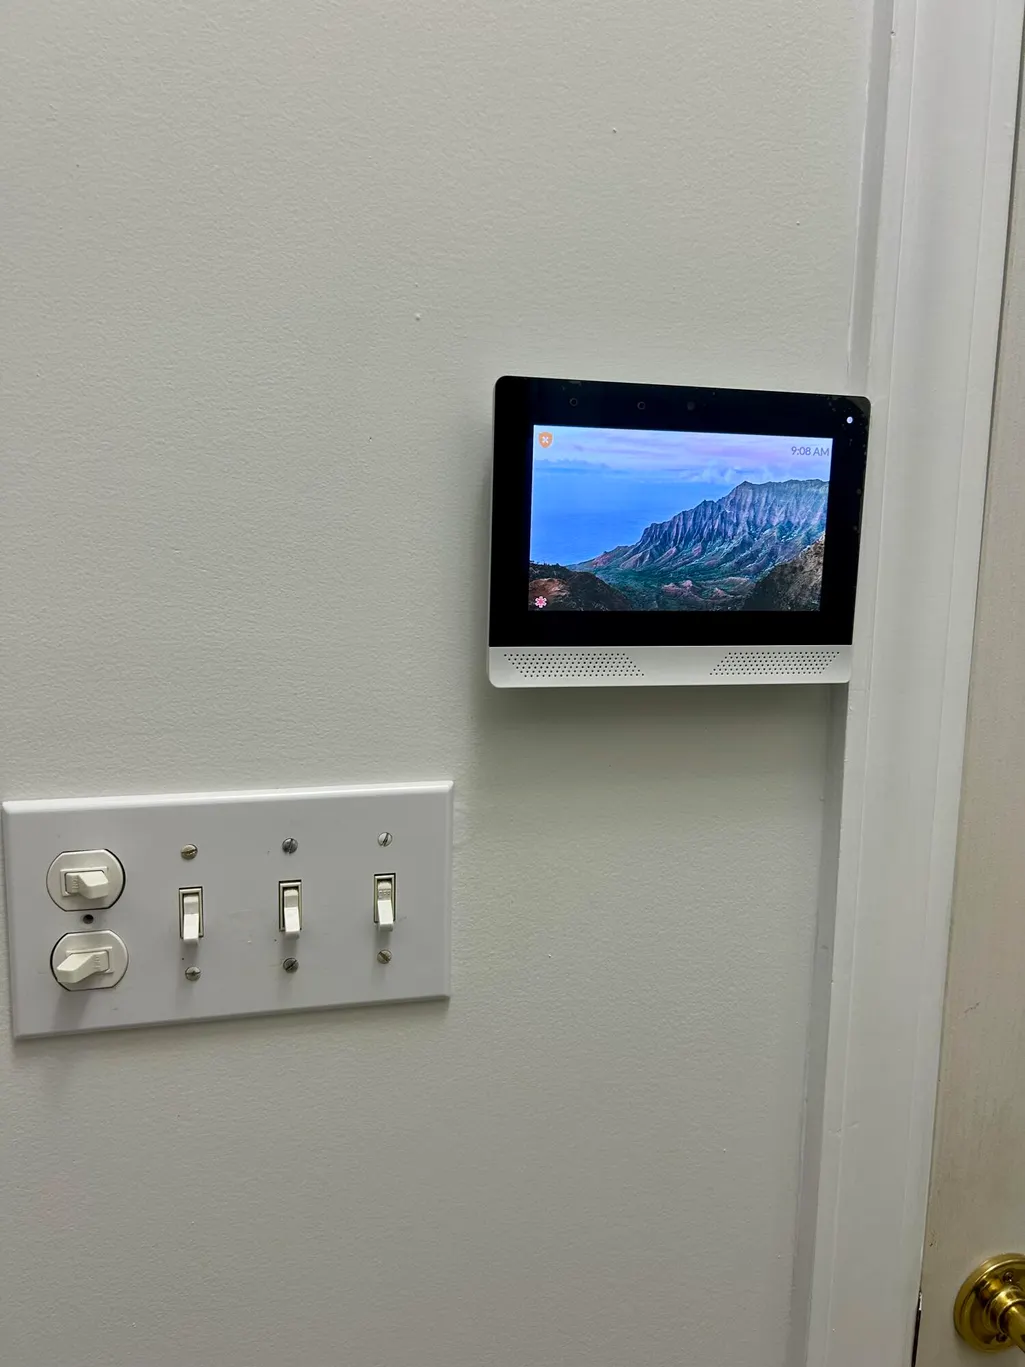
| Other Equipment | Intercom,Satellite Dish |
| Horse Y/N | false |
Amenities
- Foreclosure
- Views
- Short Sale
- New Construction
- Adult 55+
- Lease To Own
- No HOA Fees
- Furnished
- Primary On Main
- Air Conditioning
- Seller Finance
- Green
- Fixer Upper
- Horse
- Golf
- Fireplace
- Deck
- Garage
- Basement
- Pool
Property vs Single Family Average in 42240
Price
Year Built
 Copyright © MFRMLS.com All information deemed reliable but not guaranteed. All properties are subject to prior sale, change or withdrawal. Neither listing broker(s) or information provider(s) shall be responsible for any typographical errors, misinformation, misprints and shall be held totally harmless. Listing(s) information is provided for consumers personal, non-commercial use and may not be used for any purpose other than to identify prospective properties consumers may be interested in purchasing. Information on this site was last updated Last updated on September 22, 2026 1:26 PM UTC The listing information on this page last changed on Last updated on September 22, 2026 1:26 PM UTCd. The data relating to real estate for sale on this website comes in part from the Internet Data Exchange program of MFR MLS.
All information deemed reliable but not guaranteed. All properties are subject to prior sale, change or withdrawal. Neither listing broker(s) or information provider(s) shall be responsible for any typographical errors, misinformation, misprints and shall be held totally harmless. Listing(s) information is provided for consumers personal, non-commercial use and may not be used for any purpose other than to identify prospective properties consumers may be interested in purchasing.
Updated on September 22, 2026 1:26 PM UTC
Copyright © MFRMLS.com All information deemed reliable but not guaranteed. All properties are subject to prior sale, change or withdrawal. Neither listing broker(s) or information provider(s) shall be responsible for any typographical errors, misinformation, misprints and shall be held totally harmless. Listing(s) information is provided for consumers personal, non-commercial use and may not be used for any purpose other than to identify prospective properties consumers may be interested in purchasing. Information on this site was last updated Last updated on September 22, 2026 1:26 PM UTC The listing information on this page last changed on Last updated on September 22, 2026 1:26 PM UTCd. The data relating to real estate for sale on this website comes in part from the Internet Data Exchange program of MFR MLS.
All information deemed reliable but not guaranteed. All properties are subject to prior sale, change or withdrawal. Neither listing broker(s) or information provider(s) shall be responsible for any typographical errors, misinformation, misprints and shall be held totally harmless. Listing(s) information is provided for consumers personal, non-commercial use and may not be used for any purpose other than to identify prospective properties consumers may be interested in purchasing.
Updated on September 22, 2026 1:26 PM UTC
 © 2026 Dayton Area Board of Realtors. All rights reserved. Information deemed to be reliable but not guaranteed. The data relating to real estate for sale on this website comes from Dayton Area Board of Realtors and the Broker Reciprocity Program.sm. Real estate listings held by brokerage firms other than Pivot Realty Group are marked with the BR logo and detailed information about them includes the name of the listing brokers. Listing broker has attempted to offer accurate data, but buyers are
 Data last updated: September 22, 2026 1:27 PM UTC and updating occurs daily
 The data relating to real estate for sale on this web site comes in part from the Internet Data Exchange Program of Metro Search, Inc. Real estate listings held by brokerage firms other than Pivot Realty Group are marked with the Internet Data Exchange logo or the Internet Data Exchange thumbnail logo and detailed information about each listing includes the name of the listing broker.
© 2026 Metro Search, Inc.
The data relating to real estate for sale on this web site comes in part from the Internet Data Exchange Program of Metro Search, Inc. Real estate listings held by brokerage firms other than Pivot Realty Group are marked with the Internet Data Exchange logo or the Internet Data Exchange thumbnail logo and detailed information about each listing includes the name of the listing broker.
© 2026 Metro Search, Inc.
 The data relating to real estate for sale on this web site comes
in part from the Broker Reciprocity™ program of the Multiple
Listing Service of Greater Cincinnati. Real estate listings held by
brokerage firms other than Pivot Realty Group are marked with the MLS ™ logo
(the small logo to the left) and detailed information about them includes
the name of the listing brokers. The information herein is furnished by the property owner in good faith
The data relating to real estate for sale on this web site comes
in part from the Broker Reciprocity™ program of the Multiple
Listing Service of Greater Cincinnati. Real estate listings held by
brokerage firms other than Pivot Realty Group are marked with the MLS ™ logo
(the small logo to the left) and detailed information about them includes
the name of the listing brokers. The information herein is furnished by the property owner in good faith
 All information deemed reliable but not guaranteed. All properties are subject to prior sale, change or withdrawal. Neither listing broker(s) or information provider(s) shall be responsible for any typographical errors, misinformation, misprints and shall be held totally harmless. Listing(s) information is provided for consumers personal, non-commercial use and may not be used for any purpose other than to identify prospective properties consumers may be interested in purchasing. The data relating
 All information deemed reliable but not guaranteed and should be independently verified. All properties are subject to prior sale, change or withdrawl. Neither listing broker(s) nor SE IN BD REALTORS shall be held responsible for typographical errors, misinformation, misprints and shall be held totally harmless.
