




















Address
1231 Eldemere Road, Lexington, KY
Price
$ 3,100,000
Property Attributes
- MLS#26019343
- TypeSingle Family
- Listing Status Active
- CountyFayette
- CityLexington
- Area003 - Fayette County SE
- NeighborhoodMontclair
- Zip40502
- StyleColonial
- Year Built1936
- Price$ 3,100,000
- Bedrooms4
- Full Bathrooms6
- Half Bathrooms1
- Sqr Footage7334
- Lot Size0.39 Acres
Data Source:
ImagineMLS
Property Description
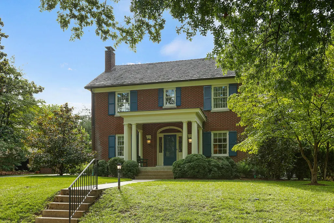
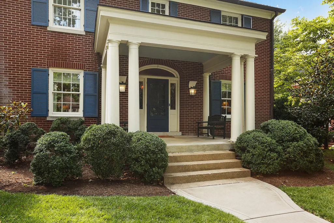
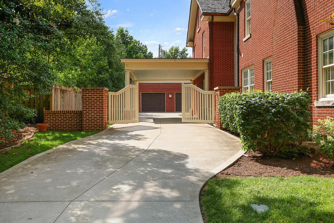
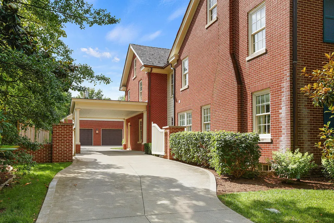
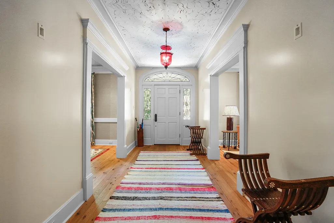
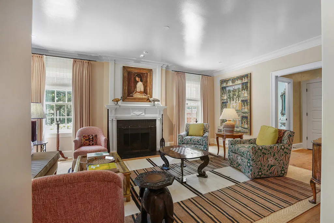
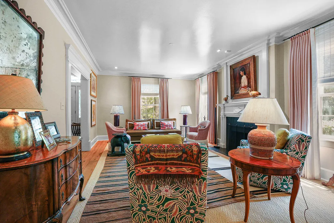
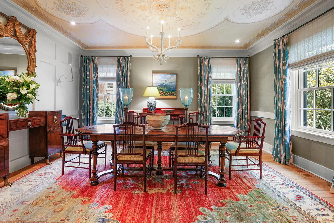
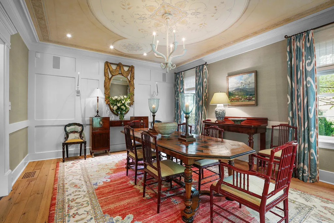
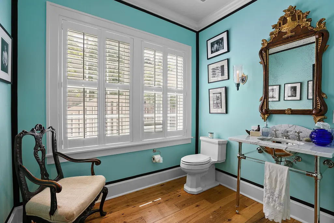
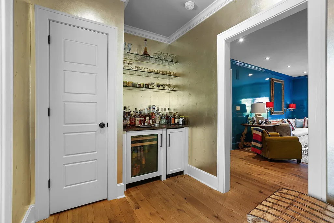
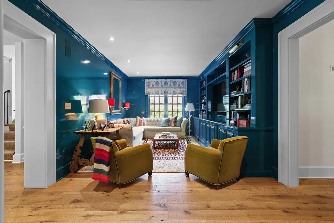
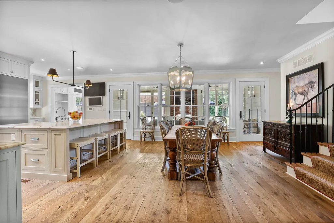
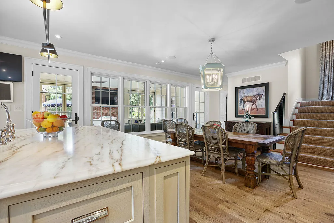
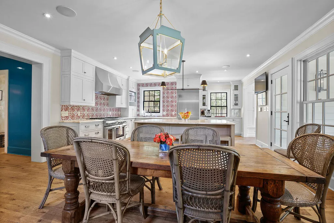
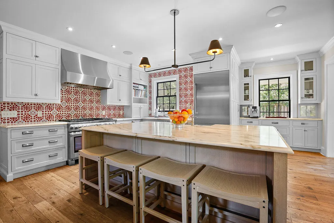
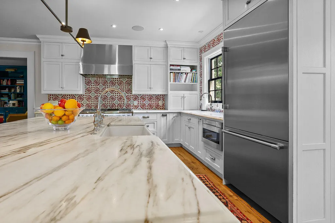
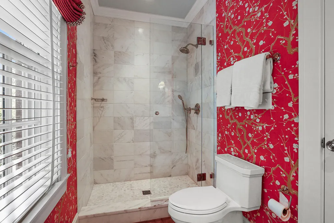
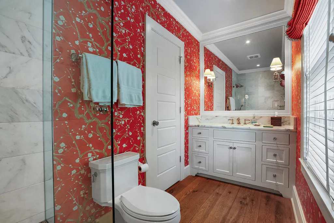
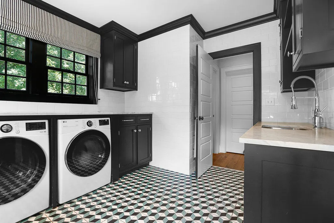
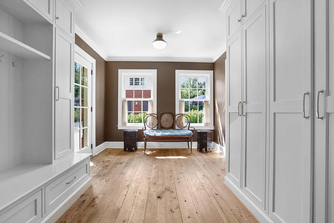
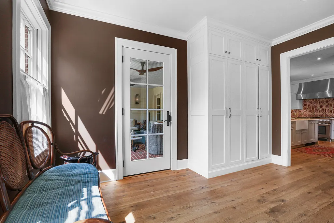
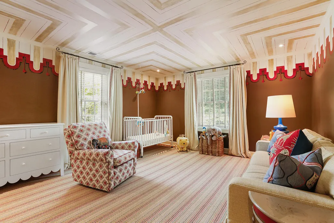
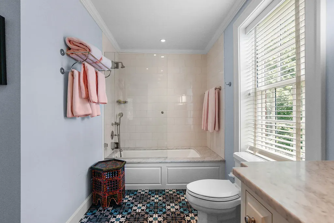
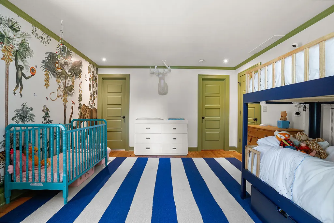
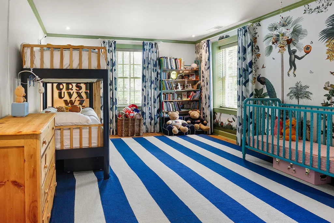
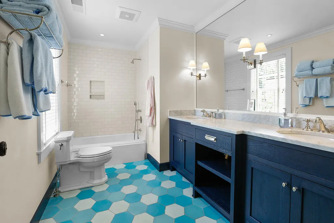
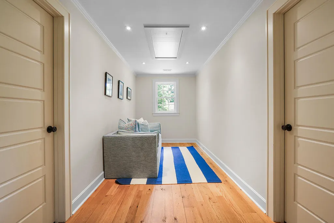
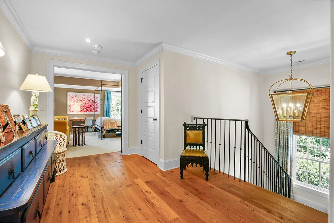
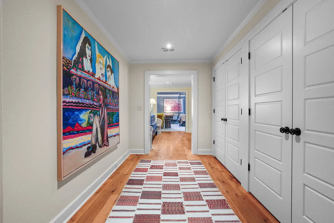
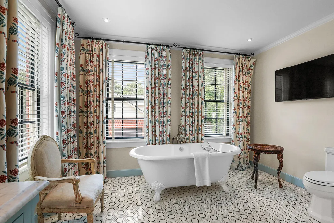
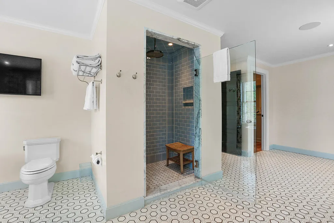
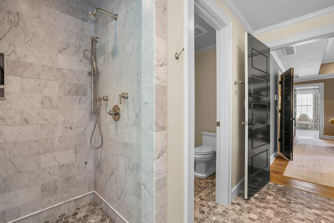
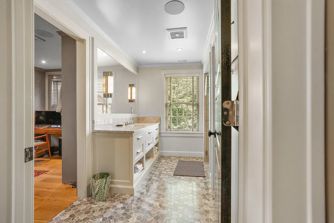
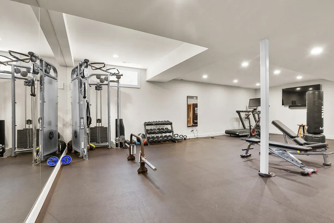
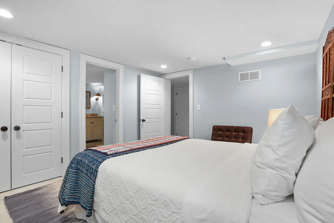
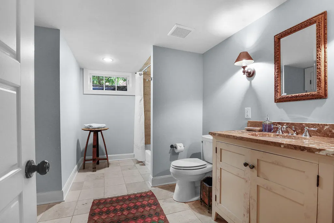
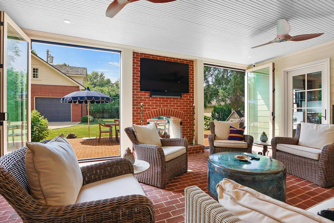
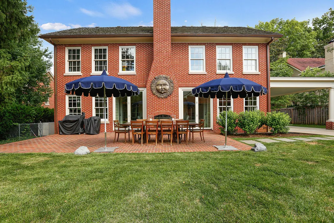
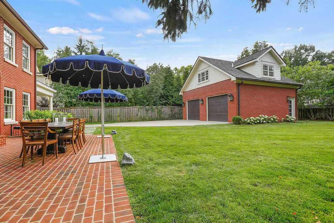
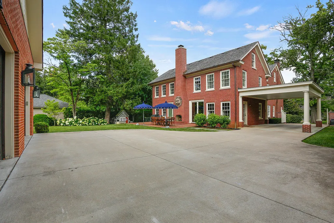
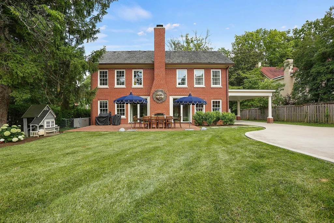
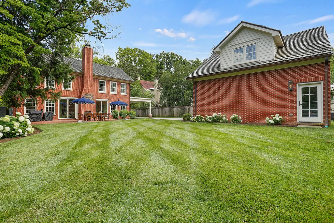
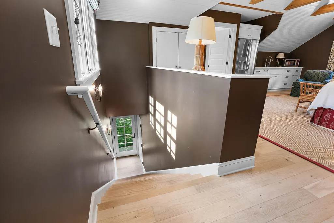
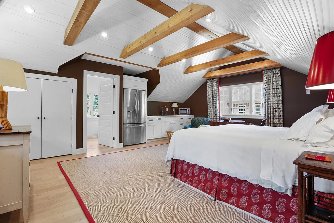
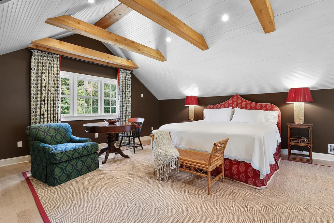
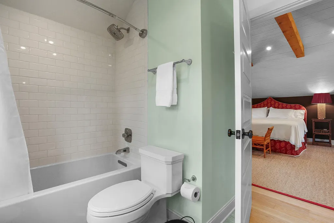
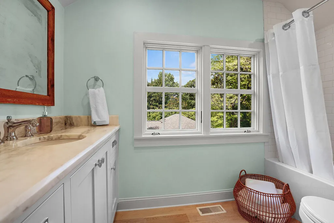
Nestled in the heart of Chevy Chase just off Tates Creek Road, this 4-bedroom, 6.5-bath home is a stunning study in classic elegance minutes from the University of Kentucky, Kroger Field, hospitals, dining, and entertainment. A masterful, complete renovation doubled the original square footage. Reclaimed wood floors sourced from a single Virginia barn run throughout. The eat-in kitchen showcases Imperial Danby countertops and Thermador appliances; an indoor-outdoor patio features a two-way fireplace. The main level adds a full and half bath plus laundry. Upstairs, the expansive primary suite offers two full baths and two walk-in closets, alongside two bedrooms, each with an en-suite bath. The finished lower level includes a home gym, playroom, en-suite bedroom, and ample storage. Outside: a gated drive with porte cochère and a two-car detached garage with finished space above full bath and kitchenette included.
| Price History | |
|---|---|
| 7/21/2026 | Listed $3,100,000 |
General Features
| Sewer | Public Sewer |
|---|---|
| Heating | Natural Gas |
| Cooling | Central Air,Electric |
| Utilities | Cable Connected,Electricity Connected,Natural Gas Connected,Phone Available,Sewer Connected,Water Connected,Underground Utilities |
| Possession | Negotiable |
| Roof | Wood |
| Appliances | Dishwasher,Disposal,Dryer,Gas Range,Microwave,Range,Refrigerator,Washer |
| Garage Spaces | 2 |
| Patio/Porch Features | Patio,Porch,Front Patio,Rear Patio,Enclosed Porch |
| Architectural Style | Colonial |
| Security Features | Security System Owned |
| Construction Materials | HardiPlank Type,Solid Masonry |
| Year Built | 1936 |
| Levels | Two |
| Property Subtype | Single Family Residence |
| Parcel Number | 17203400 |
| County | Fayette |
| New Construction | No |
| Property Type | Residential |
| HOA | false |
| Attached Garage | false |
| Subdivision Name | Montclair |
| Garage Y/N | true |
| Total Rooms | 19 |
| Full Baths | 6 |
| Status | Active |
| Directions | Coming from Downtown Lexington and Chevy Chase on Tates creek road (outbound) Turn Right on Cooper Drive, in 450 ft turn left on Eldemere Road. House is on the right halfway down the block (approx. 42 |
| High School | Henry Clay |
| City | Lexington |
| High School District | Fayette County - 1 |
| MLS Area | 003 - Fayette County SE |
| Lot Size Units | Acres |
| Lot Size Square Feet | 17000 |
| Carport Spaces | 1 |
| Carport Y/N | true |
| Elementary School | Cassidy |
| Land Lease Y/N | No |
| Home Warranty Y/N | No |
| Middle/Junior High School | Morton |
| MLS Area Minor | 003 - Fayette County SE |
| Lease Considered Y/N | No |
| Rent Control Y/N | No |
| Structure Type | House |
| Standard Status | Active |
| MobileHomeRemainsYN | No |
| Senior Community | None |
| Sewer_co_Public_sp_Sewer | true |
| Utilities_co_Cable_sp_Connected | true |
| Utilities_co_Underground_sp_Utilities | true |
Interior Features
| Interior Amenities | Breakfast Bar,Eat-in Kitchen,Entrance Foyer,Walk-In Closet(s) |
|---|---|
| Basement | Finished,Sump Pump,Walk-Out Access |
| Flooring | Carpet,Hardwood,Tile |
| Total Fireplaces | 2 |
| Fireplace Features | Gas Starter,Insert,Living Room,Masonry,Outside,Wood Burning |
| Basement (Y/N) | Yes |
| Air Conditioning Y/N | true |
| Heating Y/N | true |
| Window Features | Blinds,Window Treatments |
| Fireplace Y/N | true |
| Above Grade Finished Area | 4904 |
| Half Baths | 1 |
| Laundry Features | Electric Dryer Hookup,Gas Dryer Hookup,Main Level,Washer Hookup |
| Total Bedrooms | 4 |
| Below Grade Finished Area | 2430 |
| LivingAreaSource | Appraiser |
| Total Baths | 7 |
| Heating-Natural Gas | true |
Exterior Features
| Exterior Amenities | Other |
|---|---|
| Fencing | Chain Link,Wood,Other |
| Parking Features | Attached Carport,Detached Garage,Driveway,Garage Door Opener |
| Lot Features | Landscaped,Other |
| Water Source | Public |
| Lot Size Area | 0.39 |
| Foundation Details | Block,Stone |
| Building Area Total | 7334 |
| Lot Size Acres | 0.39 |
| Lot Size Source | Assessor |
| Waterfront Y/N | false |
| Door Features | Storm Door(s) |
| Other Equipment | Irrigation Equipment |
| Crops Included Y/N | No |
| Horse Y/N | false |
| Irrigation Water Rights Y/N | No |
Amenities
- Foreclosure
- Views
- Short Sale
- New Construction
- Adult 55+
- Lease To Own
- No HOA Fees
- Furnished
- Primary On Main
- Air Conditioning
- Seller Finance
- Green
- Fixer Upper
- Horse
- Golf
- Fireplace
- Deck
- Garage
- Basement
- Pool
Property vs Single Family Average in 40502
Price
Year Built
 Copyright © MFRMLS.com All information deemed reliable but not guaranteed. All properties are subject to prior sale, change or withdrawal. Neither listing broker(s) or information provider(s) shall be responsible for any typographical errors, misinformation, misprints and shall be held totally harmless. Listing(s) information is provided for consumers personal, non-commercial use and may not be used for any purpose other than to identify prospective properties consumers may be interested in purchasing. Information on this site was last updated Last updated on September 22, 2026 1:26 PM UTC The listing information on this page last changed on Last updated on September 22, 2026 1:26 PM UTCd. The data relating to real estate for sale on this website comes in part from the Internet Data Exchange program of MFR MLS.
All information deemed reliable but not guaranteed. All properties are subject to prior sale, change or withdrawal. Neither listing broker(s) or information provider(s) shall be responsible for any typographical errors, misinformation, misprints and shall be held totally harmless. Listing(s) information is provided for consumers personal, non-commercial use and may not be used for any purpose other than to identify prospective properties consumers may be interested in purchasing.
Updated on September 22, 2026 1:26 PM UTC
Copyright © MFRMLS.com All information deemed reliable but not guaranteed. All properties are subject to prior sale, change or withdrawal. Neither listing broker(s) or information provider(s) shall be responsible for any typographical errors, misinformation, misprints and shall be held totally harmless. Listing(s) information is provided for consumers personal, non-commercial use and may not be used for any purpose other than to identify prospective properties consumers may be interested in purchasing. Information on this site was last updated Last updated on September 22, 2026 1:26 PM UTC The listing information on this page last changed on Last updated on September 22, 2026 1:26 PM UTCd. The data relating to real estate for sale on this website comes in part from the Internet Data Exchange program of MFR MLS.
All information deemed reliable but not guaranteed. All properties are subject to prior sale, change or withdrawal. Neither listing broker(s) or information provider(s) shall be responsible for any typographical errors, misinformation, misprints and shall be held totally harmless. Listing(s) information is provided for consumers personal, non-commercial use and may not be used for any purpose other than to identify prospective properties consumers may be interested in purchasing.
Updated on September 22, 2026 1:26 PM UTC
 © 2026 Dayton Area Board of Realtors. All rights reserved. Information deemed to be reliable but not guaranteed. The data relating to real estate for sale on this website comes from Dayton Area Board of Realtors and the Broker Reciprocity Program.sm. Real estate listings held by brokerage firms other than Pivot Realty Group are marked with the BR logo and detailed information about them includes the name of the listing brokers. Listing broker has attempted to offer accurate data, but buyers are
 Data last updated: September 22, 2026 1:27 PM UTC and updating occurs daily
 The data relating to real estate for sale on this web site comes in part from the Internet Data Exchange Program of Metro Search, Inc. Real estate listings held by brokerage firms other than Pivot Realty Group are marked with the Internet Data Exchange logo or the Internet Data Exchange thumbnail logo and detailed information about each listing includes the name of the listing broker.
© 2026 Metro Search, Inc.
The data relating to real estate for sale on this web site comes in part from the Internet Data Exchange Program of Metro Search, Inc. Real estate listings held by brokerage firms other than Pivot Realty Group are marked with the Internet Data Exchange logo or the Internet Data Exchange thumbnail logo and detailed information about each listing includes the name of the listing broker.
© 2026 Metro Search, Inc.
 The data relating to real estate for sale on this web site comes
in part from the Broker Reciprocity™ program of the Multiple
Listing Service of Greater Cincinnati. Real estate listings held by
brokerage firms other than Pivot Realty Group are marked with the MLS ™ logo
(the small logo to the left) and detailed information about them includes
the name of the listing brokers. The information herein is furnished by the property owner in good faith
The data relating to real estate for sale on this web site comes
in part from the Broker Reciprocity™ program of the Multiple
Listing Service of Greater Cincinnati. Real estate listings held by
brokerage firms other than Pivot Realty Group are marked with the MLS ™ logo
(the small logo to the left) and detailed information about them includes
the name of the listing brokers. The information herein is furnished by the property owner in good faith
 All information deemed reliable but not guaranteed. All properties are subject to prior sale, change or withdrawal. Neither listing broker(s) or information provider(s) shall be responsible for any typographical errors, misinformation, misprints and shall be held totally harmless. Listing(s) information is provided for consumers personal, non-commercial use and may not be used for any purpose other than to identify prospective properties consumers may be interested in purchasing. The data relating
 All information deemed reliable but not guaranteed and should be independently verified. All properties are subject to prior sale, change or withdrawl. Neither listing broker(s) nor SE IN BD REALTORS shall be held responsible for typographical errors, misinformation, misprints and shall be held totally harmless.
