
Views - Golf Course














Address
24201 Oaks Boulevard, LAND O LAKES, FL
Price
$ 1,099,000
Property Attributes
- MLS#TB8546517
- TypeSingle Family
- Listing Status Pending
- CountyPasco
- CityLAND O LAKES
- AreaLand O Lakes
- NeighborhoodOAKS
- Zip34639
- StyleCustom
- Year Built2006
- Taxes$ 7082
- Price$ 1,099,000
- Bedrooms4
- Full Bathrooms3
- Half Bathrooms2
- Sqr Footage3854
- Lot Size10 Acres
Data Source:
Stellar MLS
Property Description
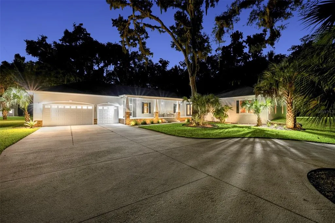
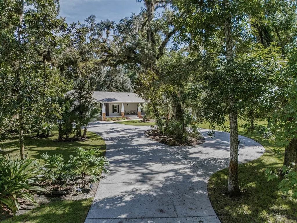
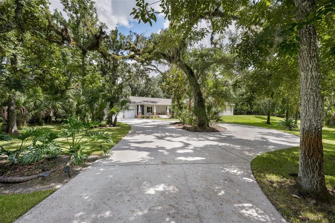
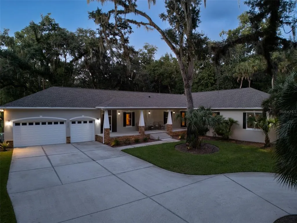
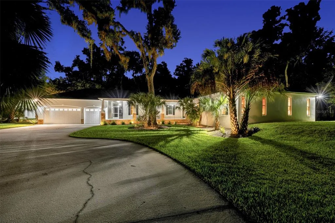
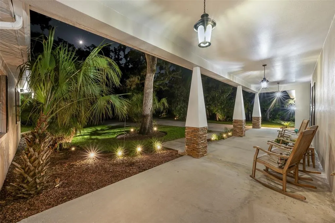
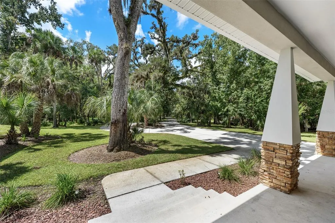
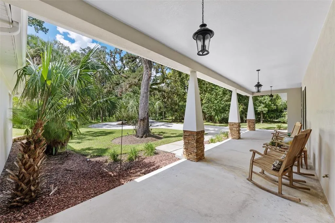
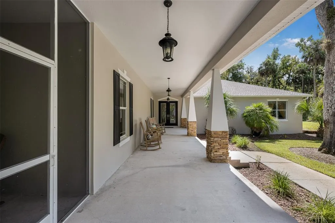
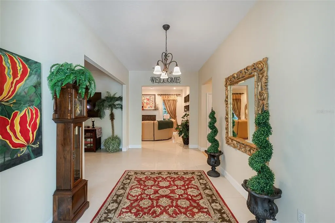
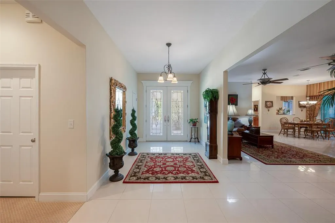
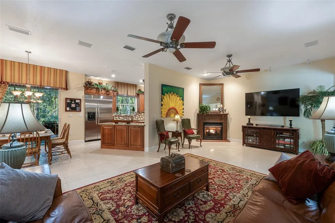
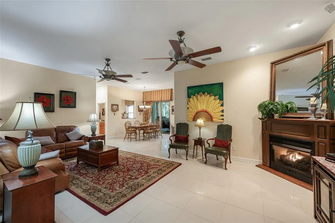
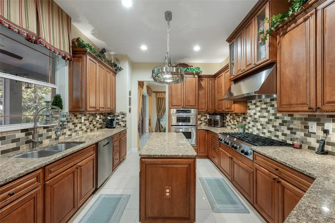
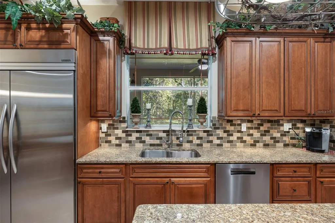
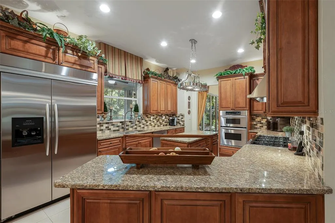
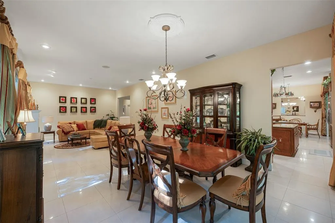
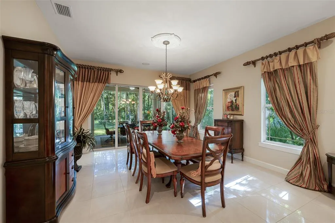
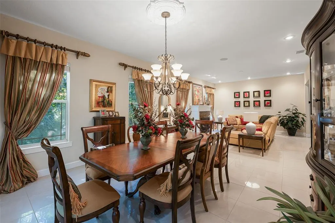
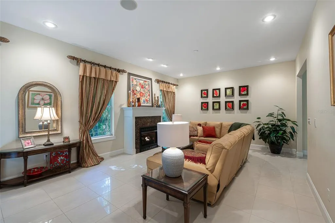
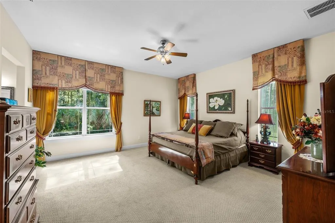
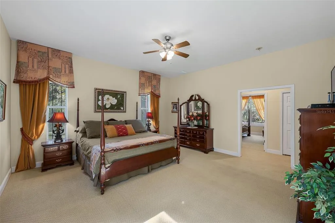
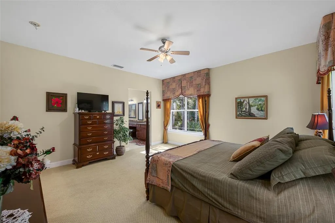
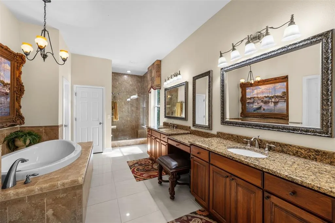
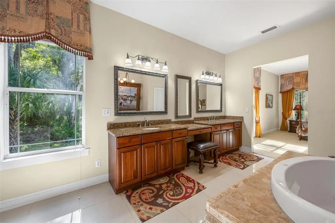
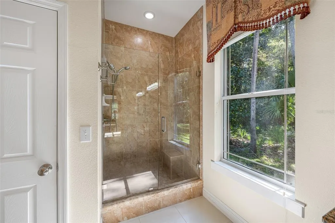
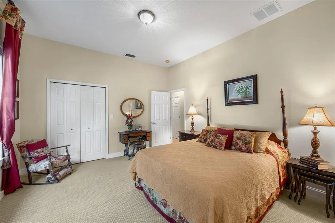
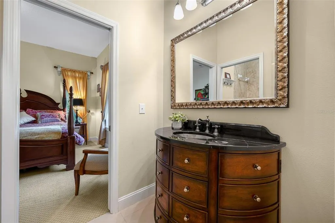
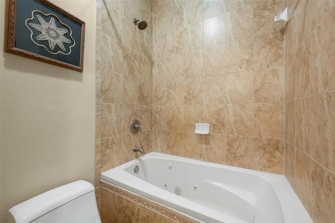
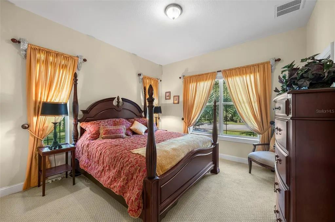
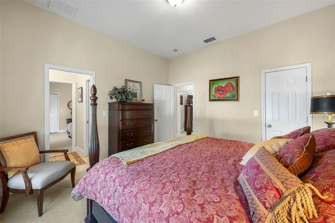
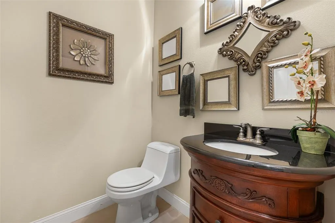
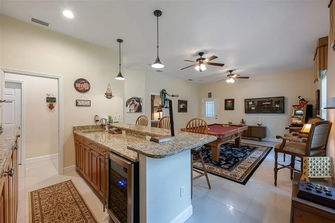
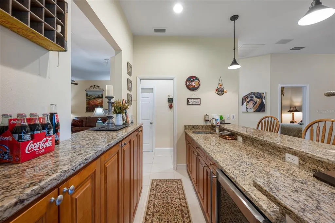
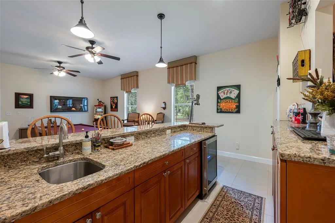
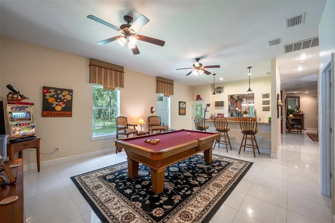
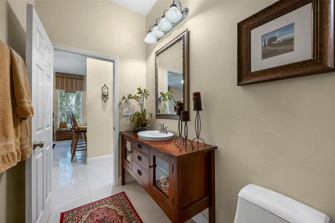
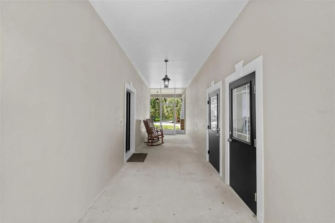
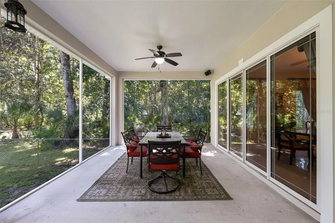
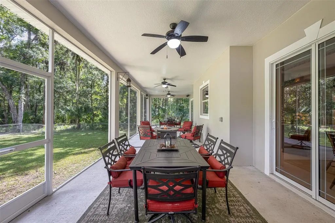
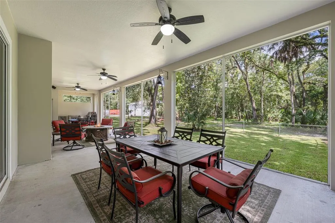
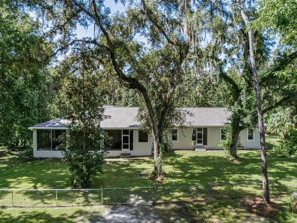
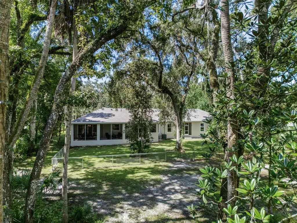
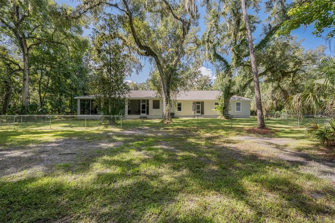
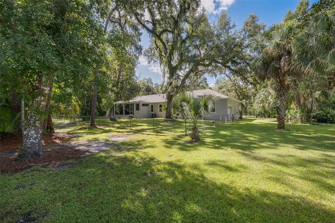
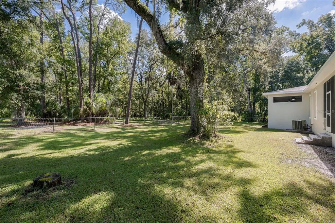
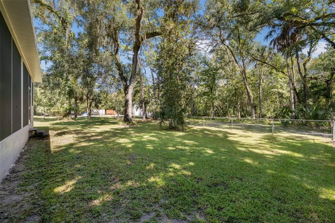
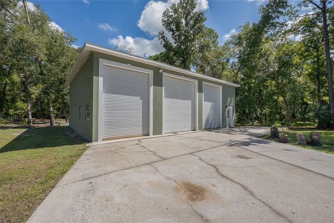
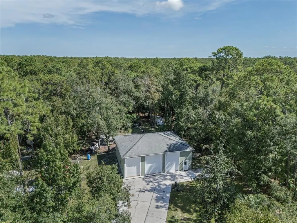
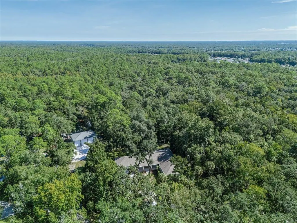
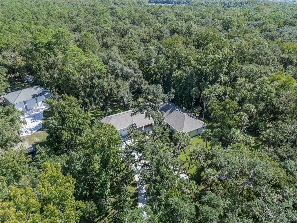
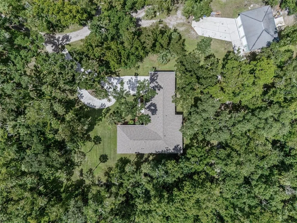
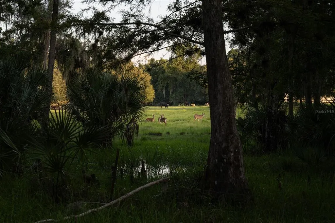
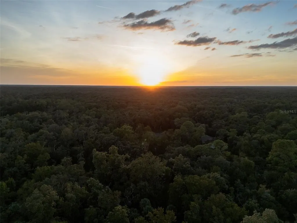
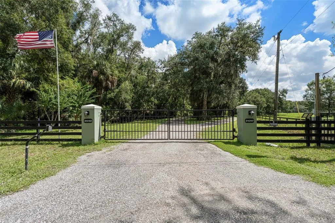
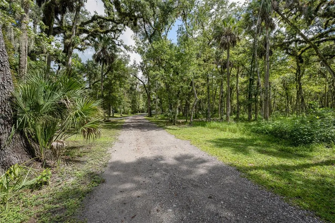
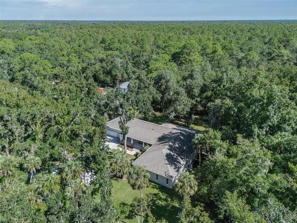
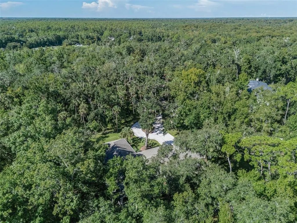
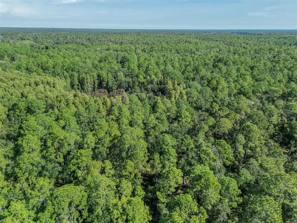
Under contract-accepting backup offers. Set behind a private gate on 10 wooded acres, 24201 Oaks Boulevard offers a combination rarely found this close to Tampa: a 2006-built residence, exceptional garage and workshop capacity, enduring privacy, and everyday conveniences only minutes away. A long private drive winds beneath a mature canopy of live oaks, sabal palms, and southern magnolias, keeping the home completely hidden from the road. Built for himself by its owner, a licensed Florida general contractor with more than 30 years of experience, the property reflects the functionality and forethought of someone who understands how a home and its infrastructure should perform. Inside, 10-foot ceilings establish generous scale throughout the 4-bedroom, 3.5-bath residence. The kitchen is designed for real use, with 100% wood cabinetry and commercial-grade KitchenAid appliances including a 48-inch gas 8-burner cooktop, double ovens, and 48-inch refrigerator. Two gas fireplaces add warmth, while surround sound extends through the living room, dining room, game room, formal living room, and rear porch. The spacious primary suite is framed by multiple windows overlooking mature greenery, while the game room adds another entertaining environment with its own wet bar. Expansive front and rear porches bring the acreage into everyday life, creating shaded spaces for quiet mornings, gatherings, and evenings outdoors. For the right buyer, the workshop may be one of the property's most compelling features. Separate from the home's 4-car garage, the approximately 2,000-square-foot concrete-block building offers three enclosed bays with 12-foot-wide by 14-foot-high overhead doors, providing clearance for motorhomes, boats, trailers, trucks, jet skis, and other recreational equipment. There is room for approximately six vehicles without lifts, or potentially nine with a properly configured storage-lift setup. A 9,000-pound hydraulic auto lift, welding outlets, an air compressor, a finished office, and a full bathroom provide genuine utility for automotive work, trades, collections, equipment, or serious hobby use. The infrastructure is equally purposeful. A 22kW whole-house Generac generator provides backup power, while private well and septic service are complemented by a maintenance-free filtration system for iron and sulfur. The roof was replaced in 2025 and carries a GAF Gold Pledge 50-year manufacturer warranty. Outside, the ten acres offer freedom that is increasingly difficult to replicate, with no HOA and room for horses, gardens, recreational vehicles, a future pool, or simply open space and privacy. Directly across Oaks Boulevard, more than 7,400 acres of protected Cypress Creek Preserve reinforce the property's sense of seclusion and scale. Yet that privacy comes without isolation: Tampa Premium Outlets, Costco, recreation, I-75, and more than 45 restaurant and coffee options are within approximately 10 minutes, while downtown Tampa and Tampa International Airport can be reached in under 30 minutes. It is a rare combination of genuine acreage, everyday convenience, and direct access to the broader Tampa Bay area. Market research reinforces how unusual that combination is: a home built in 2000 or later on 10 or more contiguous acres this close to a major commercial corridor appears in MLS records less than once every 5 years. 24201 Oaks brings together privacy, freedom, recreation, serious utility, and proximity in a setting that would be extraordinarily difficult to recreate.
| Elementary School | Middle School | High School |
|---|---|---|
| Denham Oaks Elementary-PO Elementary School | Cypress Creek Middle School Middle School | Cypress Creek High-PO High School |
| Price History | |
|---|---|
| 9/18/2026 | Listed $1,099,000 |
General Features
| Sewer | Septic Tank |
|---|---|
| Heating | Central,Electric,Heat Pump,Propane |
| Cooling | Central Air,Mini-Split Unit(s) |
| Utilities | BB/HS Internet Available,Electricity Connected |
| Roof | Shingle |
| Appliances | Built-In Oven,Cooktop,Dishwasher,Microwave,Refrigerator,Water Filtration System |
| Zoning | ER2 |
| Garage Spaces | 4 |
| Patio/Porch Features | Covered,Front Porch,Porch,Rear Porch |
| Architectural Style | Custom |
| Security Features | Security Gate |
| Construction Materials | Block,Stucco |
| Pets Allowed | Yes |
| Year Built | 2006 |
| View | Trees/Woods |
| Levels | One |
| Property Subtype | Single Family Residence |
| Tax Year | 2025 |
| Current Use | Horses,Livestock |
| Ownership | Fee Simple |
| County | Pasco |
| New Construction | false |
| Property Type | Residential |
| Attached Garage | true |
| Subdivision Name | OAKS |
| Facing Direction | Southwest |
| Garage Y/N | true |
| Other Structures | Storage,Workshop |
| Total Rooms | 13 |
| Full Baths | 3 |
| Status | Pending |
| Directions | From I-75 N / SR-56 W near Tampa Premium Outlets, head west onto SR-54 W, turn right (north) onto Grand Oaks Boulevard, turn right (east) onto Oaks Boulevard, and proceed past the open pasture to 24201 Oaks Blvd on your left, entering through the private gated entrance set back on the 10-acre lot. |
| High School | Cypress Creek High-PO |
| City | LAND O LAKES |
| Senior Community Y/N | false |
| MLS Area | 34639 - Land O Lakes |
| Lot Size Units | Acres |
| Lot Size Square Feet | 435600 |
| Carport Y/N | false |
| Listing Terms | Cash,Conventional,FHA |
| Elementary School | Denham Oaks Elementary-PO |
| Land Lease Y/N | false |
| Tax Annual Amount | 7082 |
| Middle/Junior High School | Cypress Creek Middle School |
| Additional Parcels Y/N | false |
| Lease Considered Y/N | true |
| Virtual Tour | https://www.oaksprivateestate.com |
| Building Area Units | Square Feet |
| Living Area Units | Square Feet |
| Builder Name | Saber Construction Inc |
| Standard Status | Active Under Contract |
| Occupancy Type | Owner |
| Tax Lot | 00C1 |
| Virtual Tour | https://www.oaksprivateestate.com |
| Legal Description | BGN NE COR OF SEC TH S31'24"W 707.45 FT/N89DG28'36"W 1110. 73/CV RT RAD 2040 FT CHD N21DG 41'38"W 213.57/N18DG41'36"W 417.34/S89DG34'12"E 242.92/S18 DG41'36"E 494.88/S73DG46'58"W /S83DG11'32"W 89.37/CV LFT RAD 2012.21 CHD S23DG7'45"E 49.54/ S89DG30'03"E 328.76/N64DG34' 26"E 68.16/CV RT RAD 50 FT CHD N80DG44'48"E 27.85/S83DG04'49" E 43.87FT/CV LFT RAD 50FT CHD N62DG24'38"E 56.65/N27DG54' 06"E 61.79/N42DG22'53"E 67.82 /N27DG31'27"E 69.65/CV RT RAD 50 FT/ CV LFT RAD 50 CHD N45DG45'08"E 31.28/N63DG58' 50"E 75.33/N56DG28'28"E 98.09 /CV LFT RAD 50 CHD N37DG04'17" E 33.22/N17DG40'06"E 94.82/CV LFT RAD 50 CHD N03DG-1'33"E 25 .28/N11DG37'01"W 127.21/N8'10" W 75.66 S89DG34'12"E 310.25 TO POB TGTHR WITH & SUBJ TO I&E ESMT & SUBJECT TO |
| Minimum Lease | No Minimum |
| Water Access Y/N | false |
| Additional Rooms | Bonus Room,Den/Library/Office,Great Room,Inside Utility,Storage Rooms |
| Water View Y/N | false |
| Flood Zone Code | X |
| In Law Suite YN | false |
| Flood Zone Code X | Yes |
| DockY/N | false |
Interior Features
| Interior Amenities | High Ceilings |
|---|---|
| Flooring | Carpet,Ceramic Tile |
| Furnished Y/N | Unfurnished |
| Fireplace Features | Gas,Living Room |
| Total Stories | 1 |
| Air Conditioning Y/N | true |
| Heating Y/N | true |
| Fireplace Y/N | true |
| Half Baths | 2 |
| Laundry Features | Inside,Laundry Room |
| Total Bedrooms | 4 |
| LivingAreaSource | Builder |
| Total Baths | 5 |
Exterior Features
| Exterior Amenities | French Doors,Irrigation System,Lighting,Outdoor Kitchen,Private Entrance,Private Yard,Rain Gutters,RV Hookup,Sliding Doors |
|---|---|
| Vegetation | Mature Landscaping,Oak Trees,Trees/Landscaped,Wooded |
| Fencing | Barbed Wire,Chain Link,Fenced |
| Parking Features | Boat,Circular Driveway,Covered,Driveway,Garage Door Opener,Oversized,RV Garage,RV Parking,Tandem,Workshop in Garage |
| Lot Features | Near Golf Course,Oversized Lot,Pasture,Private,Zoned for Horses |
| Water Source | Private |
| Lot Size Area | 10 |
| Foundation Details | Stem Wall |
| Spa | false |
| Building Area Total | 7928 |
| Lot Size Acres | 10 |
| Road Surface Type | Paved |
| Private Pool | false |
| Waterfront Y/N | false |
| Covered Spaces | 4 |
| Road Responsibility | Public Maintained Road |
| Horse Amenities | None |
Amenities
- Foreclosure
- Views
- Short Sale
- New Construction
- Adult 55+
- Lease To Own
- No HOA Fees
- Furnished
- Primary On Main
- Air Conditioning
- Seller Finance
- Green
- Fixer Upper
- Horse
- Golf
- Fireplace
- Deck
- Garage
- Basement
- Pool
Property vs Single Family Average in 34639
Price
Taxes
Year Built
 Copyright © MFRMLS.com All information deemed reliable but not guaranteed. All properties are subject to prior sale, change or withdrawal. Neither listing broker(s) or information provider(s) shall be responsible for any typographical errors, misinformation, misprints and shall be held totally harmless. Listing(s) information is provided for consumers personal, non-commercial use and may not be used for any purpose other than to identify prospective properties consumers may be interested in purchasing. Information on this site was last updated Last updated on September 24, 2026 6:00 PM UTC The listing information on this page last changed on Last updated on September 24, 2026 6:00 PM UTCd. The data relating to real estate for sale on this website comes in part from the Internet Data Exchange program of MFR MLS.
All information deemed reliable but not guaranteed. All properties are subject to prior sale, change or withdrawal. Neither listing broker(s) or information provider(s) shall be responsible for any typographical errors, misinformation, misprints and shall be held totally harmless. Listing(s) information is provided for consumers personal, non-commercial use and may not be used for any purpose other than to identify prospective properties consumers may be interested in purchasing.
Updated on September 24, 2026 6:00 PM UTC
Copyright © MFRMLS.com All information deemed reliable but not guaranteed. All properties are subject to prior sale, change or withdrawal. Neither listing broker(s) or information provider(s) shall be responsible for any typographical errors, misinformation, misprints and shall be held totally harmless. Listing(s) information is provided for consumers personal, non-commercial use and may not be used for any purpose other than to identify prospective properties consumers may be interested in purchasing. Information on this site was last updated Last updated on September 24, 2026 6:00 PM UTC The listing information on this page last changed on Last updated on September 24, 2026 6:00 PM UTCd. The data relating to real estate for sale on this website comes in part from the Internet Data Exchange program of MFR MLS.
All information deemed reliable but not guaranteed. All properties are subject to prior sale, change or withdrawal. Neither listing broker(s) or information provider(s) shall be responsible for any typographical errors, misinformation, misprints and shall be held totally harmless. Listing(s) information is provided for consumers personal, non-commercial use and may not be used for any purpose other than to identify prospective properties consumers may be interested in purchasing.
Updated on September 24, 2026 6:00 PM UTC
 © 2026 Dayton Area Board of Realtors. All rights reserved. Information deemed to be reliable but not guaranteed. The data relating to real estate for sale on this website comes from Dayton Area Board of Realtors and the Broker Reciprocity Program.sm. Real estate listings held by brokerage firms other than Pivot Realty Group are marked with the BR logo and detailed information about them includes the name of the listing brokers. Listing broker has attempted to offer accurate data, but buyers are
 Data last updated: September 24, 2026 6:04 PM UTC and updating occurs daily
 The data relating to real estate for sale on this web site comes in part from the Internet Data Exchange Program of Metro Search, Inc. Real estate listings held by brokerage firms other than Pivot Realty Group are marked with the Internet Data Exchange logo or the Internet Data Exchange thumbnail logo and detailed information about each listing includes the name of the listing broker.
© 2026 Metro Search, Inc.
The data relating to real estate for sale on this web site comes in part from the Internet Data Exchange Program of Metro Search, Inc. Real estate listings held by brokerage firms other than Pivot Realty Group are marked with the Internet Data Exchange logo or the Internet Data Exchange thumbnail logo and detailed information about each listing includes the name of the listing broker.
© 2026 Metro Search, Inc.
 The data relating to real estate for sale on this web site comes
in part from the Broker Reciprocity™ program of the Multiple
Listing Service of Greater Cincinnati. Real estate listings held by
brokerage firms other than Pivot Realty Group are marked with the MLS ™ logo
(the small logo to the left) and detailed information about them includes
the name of the listing brokers. The information herein is furnished by the property owner in good faith
The data relating to real estate for sale on this web site comes
in part from the Broker Reciprocity™ program of the Multiple
Listing Service of Greater Cincinnati. Real estate listings held by
brokerage firms other than Pivot Realty Group are marked with the MLS ™ logo
(the small logo to the left) and detailed information about them includes
the name of the listing brokers. The information herein is furnished by the property owner in good faith
 All information deemed reliable but not guaranteed. All properties are subject to prior sale, change or withdrawal. Neither listing broker(s) or information provider(s) shall be responsible for any typographical errors, misinformation, misprints and shall be held totally harmless. Listing(s) information is provided for consumers personal, non-commercial use and may not be used for any purpose other than to identify prospective properties consumers may be interested in purchasing. The data relating
 All information deemed reliable but not guaranteed and should be independently verified. All properties are subject to prior sale, change or withdrawl. Neither listing broker(s) nor SE IN BD REALTORS shall be held responsible for typographical errors, misinformation, misprints and shall be held totally harmless.
