
Primary on Main














Address
1631 Charlemagne Court, WINTER GARDEN, FL
Price
$ 589,000
Property Attributes
- MLS#O6442789
- TypeSingle Family
- Listing Status Active
- CountyOrange
- CityWINTER GARDEN
- AreaWinter Garden/Oakland
- NeighborhoodTUSCANY
- Zip34787
- StyleSingle Family Residence
- Year Built2002
- Taxes$ 2434
- Price$ 589,000
- Bedrooms3
- Full Bathrooms2
- Half Bathrooms0
- Sqr Footage2035
- Lot Size0.25 Acres
Data Source:
Stellar MLS
Property Description
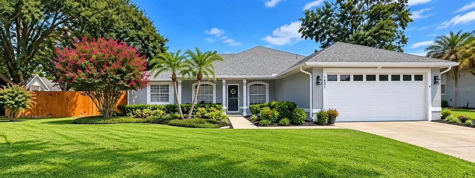
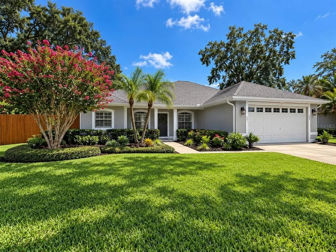
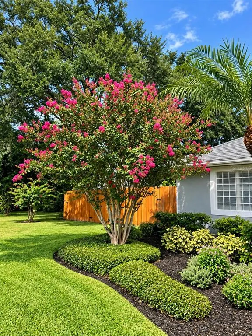
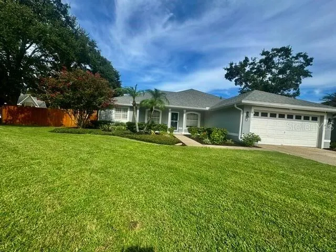
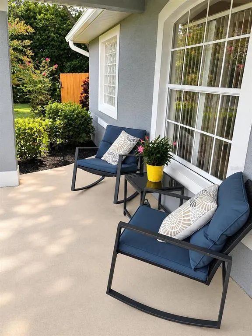
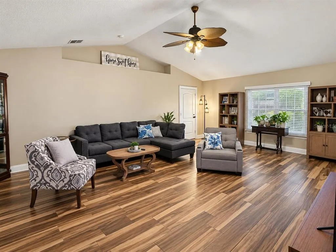
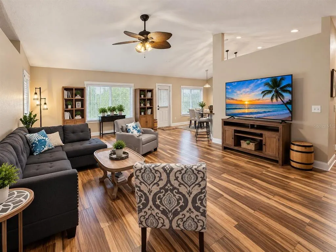
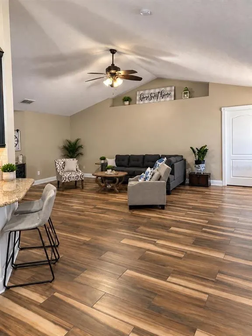
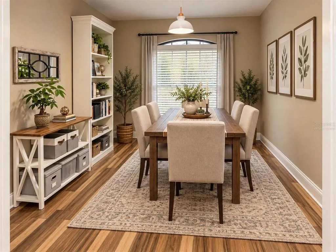
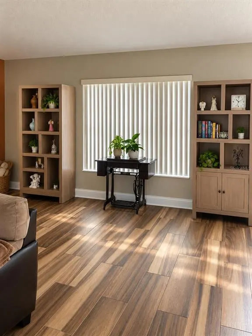
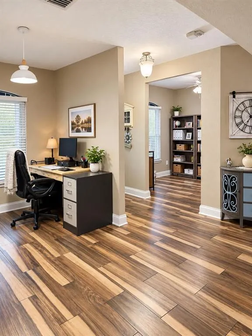
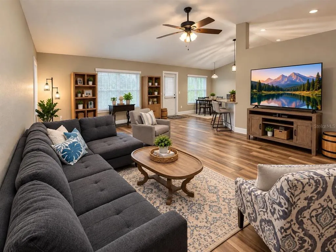
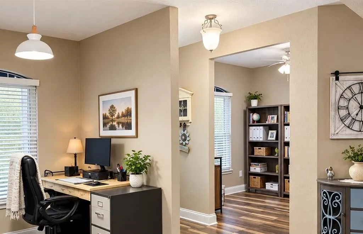
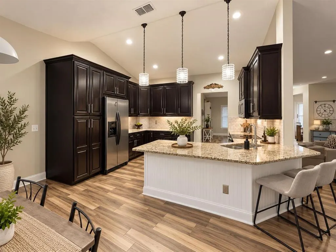
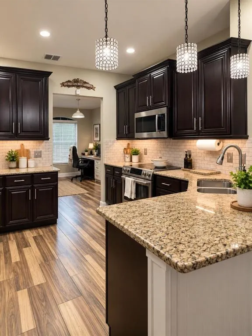
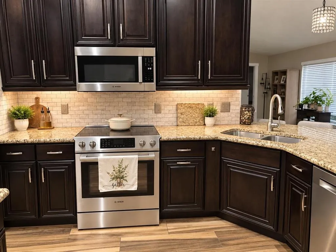
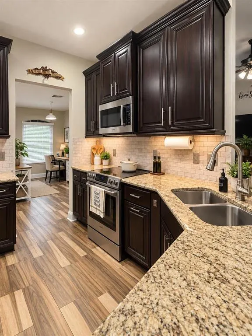
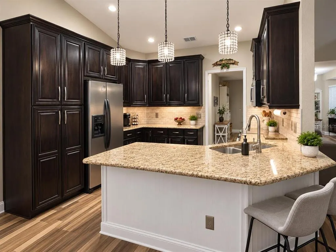
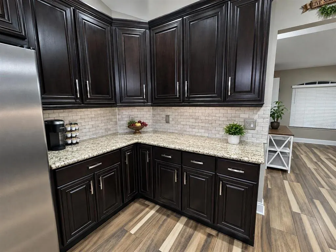
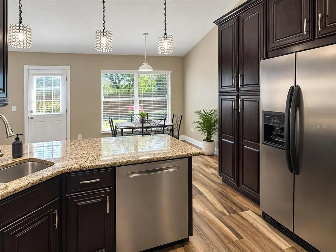
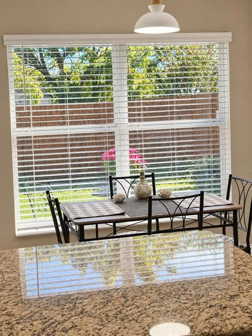
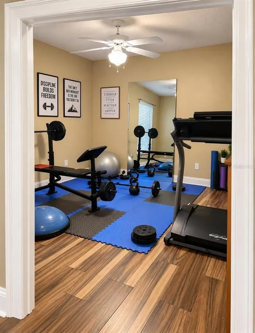
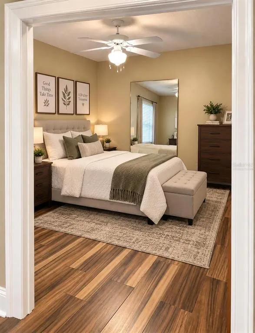
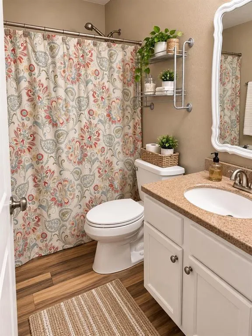
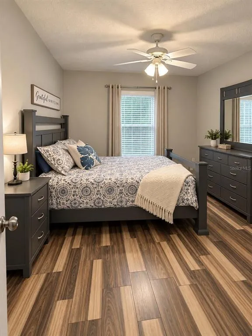
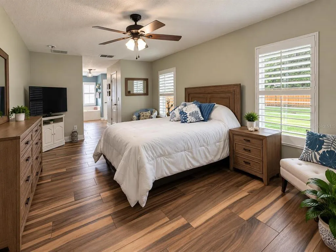
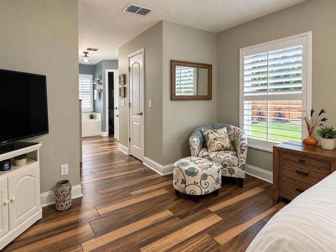
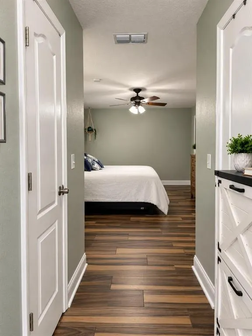
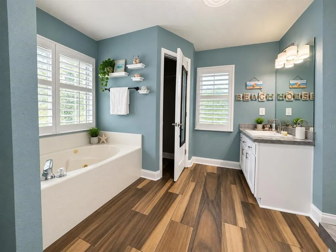
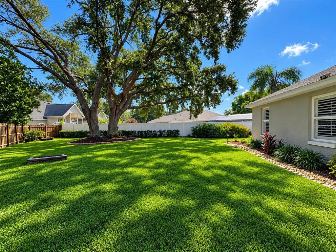
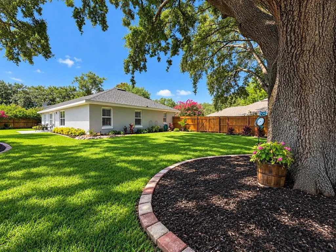
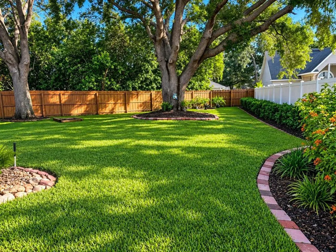
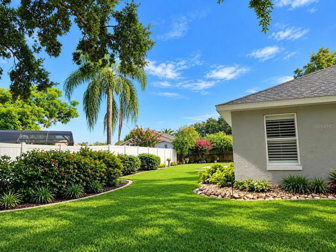
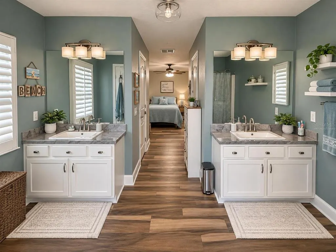
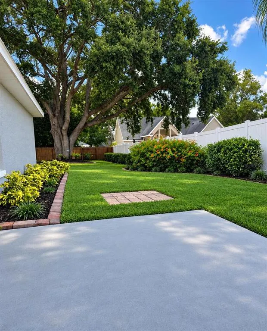
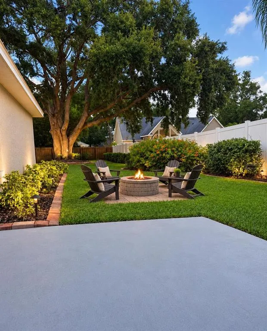
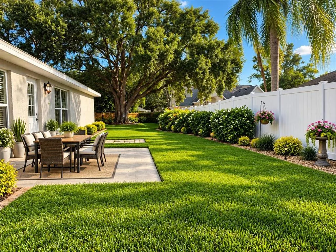
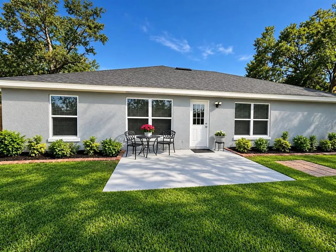
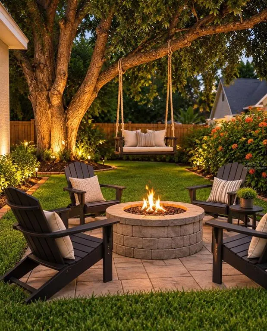
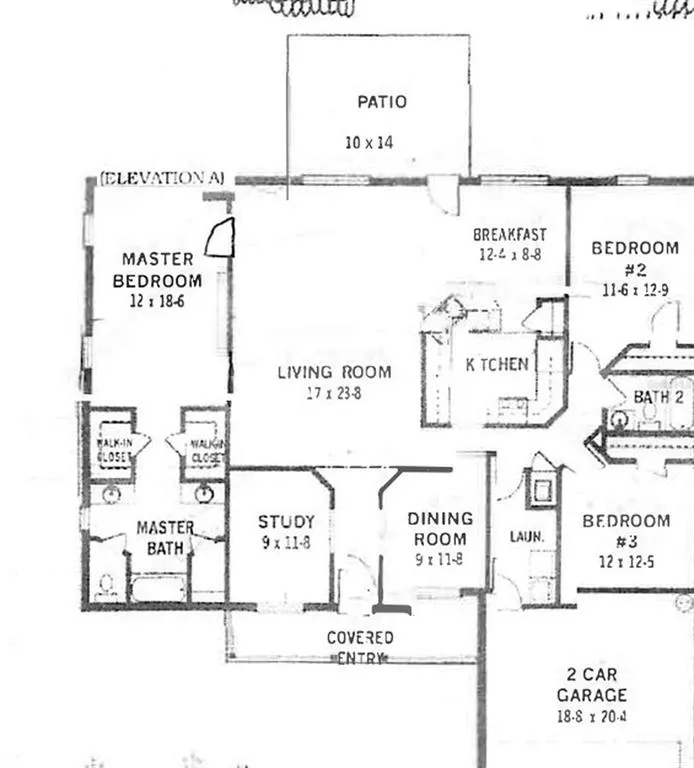
**GOLF CART COMMUNITY** Welcome to this charming home located at 1631 Charlemagne Ct in Winter Garden, FL. This beautiful house features three spacious bedrooms, a dedicated office, 2 full bathrooms, living room, dining room (currently using as a second office) laundry room and a two car garage, providing ample space for comfortable living. A beautifully maintained and thoughtfully upgraded home tucked away on a quiet cul-de-sac in one of Winter Garden's most desirable residential neighborhoods. Sitting on a large, fully fenced lot, this property delivers privacy, peace, and timeless appeal, with mature Oak trees providing lots of shade for outdoor entertaining. With a generous living area of 2,035 square feet, this home accords an inviting layout appropriate for relaxation and entertaining. Step inside and you're immediately greeted by cathedral ceilings in the living room and kitchen, creating an open, airy atmosphere filled with natural light. Tile flooring throughout the entire home adds a clean, cohesive look while offering durability and easy maintenance. The chef-inspired kitchen is the heart of the home, showcasing upgraded custom cabinetry, and granite countertops. The kitchen features abundant cabinet space and a large pantry offering exceptionally storage for all your kitchen essentials. Included are Bosch appliances and a charming nook overlooking the beautiful mature landscaping. The primary bedroom suite is a truly spacious sanctuary, complete with elegant plantation shutters, a Jacuzzi tub, dual sinks and his-and-her walk-in closets. Two additional bedrooms and a full bath provide comfort and flexibility for family or guests. The laundry room has built-in cabinetry, countertop and additional overhead shelf for added storage. A hall linen closet has extra-large storage providing plenty of space for additional household essentials. Major upgrades bring peace of mind and value including a new roof (2021), exterior freshly painted (2021), Brand-new AC (2024), Newly planted sod in back yard (2026) and upgraded Irrigation Control Panel (2026). Hop on your golf cart just minutes to historic downtown Winter Garden and enjoy your favorite restaurants, events and farmers market. Or take a relaxing nature walk or bike ride on the West Orange trial. This home is move in ready!
| Elementary School | Middle School | High School |
|---|---|---|
| Maxey Elem Elementary School | Lakeview Middle Middle School | Ocoee High High School |
| Price History | |
|---|---|
| 9/17/2026 | Listed $589,000 |
General Features
| Sewer | Public Sewer |
|---|---|
| Heating | Central,Electric |
| Cooling | Central Air |
| Utilities | Cable Available,Cable Connected,Electricity Available,Electricity Connected,Public,Sewer Available,Sewer Connected,Sprinkler Meter,Water Available,Water Connected |
| Roof | Shingle |
| Appliances | Cooktop,Dishwasher,Disposal,Dryer,Microwave,Range,Refrigerator,Washer |
| Zoning | R-1 |
| HOA Fee | 400 |
| Garage Spaces | 2 |
| Association Fee Includes | None |
| Construction Materials | Block,Stucco |
| Pets Allowed | Cats OK,Dogs OK,Number Limit |
| Year Built | 2002 |
| Levels | One |
| Property Subtype | Single Family Residence |
| Tax Year | 2025 |
| Ownership | Fee Simple |
| Assoc Fee Paid Per | Annually |
| County | Orange |
| New Construction | false |
| Property Type | Residential |
| Attached Garage | true |
| Subdivision Name | TUSCANY |
| Facing Direction | West |
| Garage Y/N | true |
| Total Rooms | 11 |
| Full Baths | 2 |
| Status | Active |
| Directions | Drive south on Main St. Left to Plant St. Left to West Crown Point Road. Right to Fullers Cross Road. Right to Victoria Way. Left to Charlemagne Court. You have arrived at your destination. |
| High School | Ocoee High |
| City | WINTER GARDEN |
| Association Name | Tuscany HOA |
| Senior Community Y/N | false |
| MLS Area | 34787 - Winter Garden/Oakland |
| Lot Size Units | Square Feet |
| Lot Size Square Feet | 10890 |
| Carport Y/N | false |
| Listing Terms | Cash,Conventional,FHA,VA Loan |
| Elementary School | Maxey Elem |
| Land Lease Y/N | false |
| Tax Annual Amount | 2434.97 |
| Home Warranty Y/N | false |
| Middle/Junior High School | Lakeview Middle |
| Property Condition | Completed |
| Additional Parcels Y/N | false |
| Lease Considered Y/N | false |
| Building Area Units | Square Feet |
| Living Area Units | Square Feet |
| Standard Status | Active |
| Occupancy Type | Owner |
| Tax Lot | 66 |
| Legal Description | TUSCANY 26/107 LOT 66 |
| Water Access Y/N | false |
| Monthly HOA Amount | 33.33 |
| Water View Y/N | false |
| Flood Zone Code | X |
| In Law Suite YN | false |
| Flood Zone Code X | Yes |
| DockY/N | false |
Interior Features
| Interior Amenities | Ceiling Fan(s),Crown Molding,Eating Space In Kitchen,High Ceilings,Open Floorplan,Primary Bedroom Main Floor,Solid Wood Cabinets,Split Bedroom,Stone Counters,Walk-In Closet(s),Window Treatments |
|---|---|
| Flooring | Ceramic Tile |
| Furnished Y/N | Unfurnished |
| Air Conditioning Y/N | true |
| Heating Y/N | true |
| Fireplace Y/N | false |
| Laundry Features | Inside,Laundry Room |
| Total Bedrooms | 3 |
| LivingAreaSource | Owner |
| Total Baths | 2 |
Exterior Features
| Exterior Amenities | Garden,Irrigation System,Lighting,Private Mailbox,Sidewalk,Sprinkler Metered,Storage |
|---|---|
| Water Source | Public |
| Lot Size Area | 10890 |
| Foundation Details | Slab |
| Building Area Total | 2587 |
| Lot Size Acres | 0.25 |
| Road Surface Type | Paved |
| Private Pool | false |
| Waterfront Y/N | false |
| Covered Spaces | 2 |
Amenities
- Foreclosure
- Views
- Short Sale
- New Construction
- Adult 55+
- Lease To Own
- No HOA Fees
- Furnished
- Primary On Main
- Air Conditioning
- Seller Finance
- Green
- Fixer Upper
- Horse
- Golf
- Fireplace
- Deck
- Garage
- Basement
- Pool
Property vs Single Family Average in 34787
Price
Taxes
Year Built
 Copyright © MFRMLS.com All information deemed reliable but not guaranteed. All properties are subject to prior sale, change or withdrawal. Neither listing broker(s) or information provider(s) shall be responsible for any typographical errors, misinformation, misprints and shall be held totally harmless. Listing(s) information is provided for consumers personal, non-commercial use and may not be used for any purpose other than to identify prospective properties consumers may be interested in purchasing. Information on this site was last updated Last updated on September 23, 2026 5:57 PM UTC The listing information on this page last changed on Last updated on September 23, 2026 5:57 PM UTCd. The data relating to real estate for sale on this website comes in part from the Internet Data Exchange program of MFR MLS.
All information deemed reliable but not guaranteed. All properties are subject to prior sale, change or withdrawal. Neither listing broker(s) or information provider(s) shall be responsible for any typographical errors, misinformation, misprints and shall be held totally harmless. Listing(s) information is provided for consumers personal, non-commercial use and may not be used for any purpose other than to identify prospective properties consumers may be interested in purchasing.
Updated on September 23, 2026 5:57 PM UTC
Copyright © MFRMLS.com All information deemed reliable but not guaranteed. All properties are subject to prior sale, change or withdrawal. Neither listing broker(s) or information provider(s) shall be responsible for any typographical errors, misinformation, misprints and shall be held totally harmless. Listing(s) information is provided for consumers personal, non-commercial use and may not be used for any purpose other than to identify prospective properties consumers may be interested in purchasing. Information on this site was last updated Last updated on September 23, 2026 5:57 PM UTC The listing information on this page last changed on Last updated on September 23, 2026 5:57 PM UTCd. The data relating to real estate for sale on this website comes in part from the Internet Data Exchange program of MFR MLS.
All information deemed reliable but not guaranteed. All properties are subject to prior sale, change or withdrawal. Neither listing broker(s) or information provider(s) shall be responsible for any typographical errors, misinformation, misprints and shall be held totally harmless. Listing(s) information is provided for consumers personal, non-commercial use and may not be used for any purpose other than to identify prospective properties consumers may be interested in purchasing.
Updated on September 23, 2026 5:57 PM UTC
 © 2026 Dayton Area Board of Realtors. All rights reserved. Information deemed to be reliable but not guaranteed. The data relating to real estate for sale on this website comes from Dayton Area Board of Realtors and the Broker Reciprocity Program.sm. Real estate listings held by brokerage firms other than Pivot Realty Group are marked with the BR logo and detailed information about them includes the name of the listing brokers. Listing broker has attempted to offer accurate data, but buyers are
 Data last updated: September 23, 2026 5:56 PM UTC and updating occurs daily
 The data relating to real estate for sale on this web site comes in part from the Internet Data Exchange Program of Metro Search, Inc. Real estate listings held by brokerage firms other than Pivot Realty Group are marked with the Internet Data Exchange logo or the Internet Data Exchange thumbnail logo and detailed information about each listing includes the name of the listing broker.
© 2026 Metro Search, Inc.
The data relating to real estate for sale on this web site comes in part from the Internet Data Exchange Program of Metro Search, Inc. Real estate listings held by brokerage firms other than Pivot Realty Group are marked with the Internet Data Exchange logo or the Internet Data Exchange thumbnail logo and detailed information about each listing includes the name of the listing broker.
© 2026 Metro Search, Inc.
 The data relating to real estate for sale on this web site comes
in part from the Broker Reciprocity™ program of the Multiple
Listing Service of Greater Cincinnati. Real estate listings held by
brokerage firms other than Pivot Realty Group are marked with the MLS ™ logo
(the small logo to the left) and detailed information about them includes
the name of the listing brokers. The information herein is furnished by the property owner in good faith
The data relating to real estate for sale on this web site comes
in part from the Broker Reciprocity™ program of the Multiple
Listing Service of Greater Cincinnati. Real estate listings held by
brokerage firms other than Pivot Realty Group are marked with the MLS ™ logo
(the small logo to the left) and detailed information about them includes
the name of the listing brokers. The information herein is furnished by the property owner in good faith
 All information deemed reliable but not guaranteed. All properties are subject to prior sale, change or withdrawal. Neither listing broker(s) or information provider(s) shall be responsible for any typographical errors, misinformation, misprints and shall be held totally harmless. Listing(s) information is provided for consumers personal, non-commercial use and may not be used for any purpose other than to identify prospective properties consumers may be interested in purchasing. The data relating
 All information deemed reliable but not guaranteed and should be independently verified. All properties are subject to prior sale, change or withdrawl. Neither listing broker(s) nor SE IN BD REALTORS shall be held responsible for typographical errors, misinformation, misprints and shall be held totally harmless.
